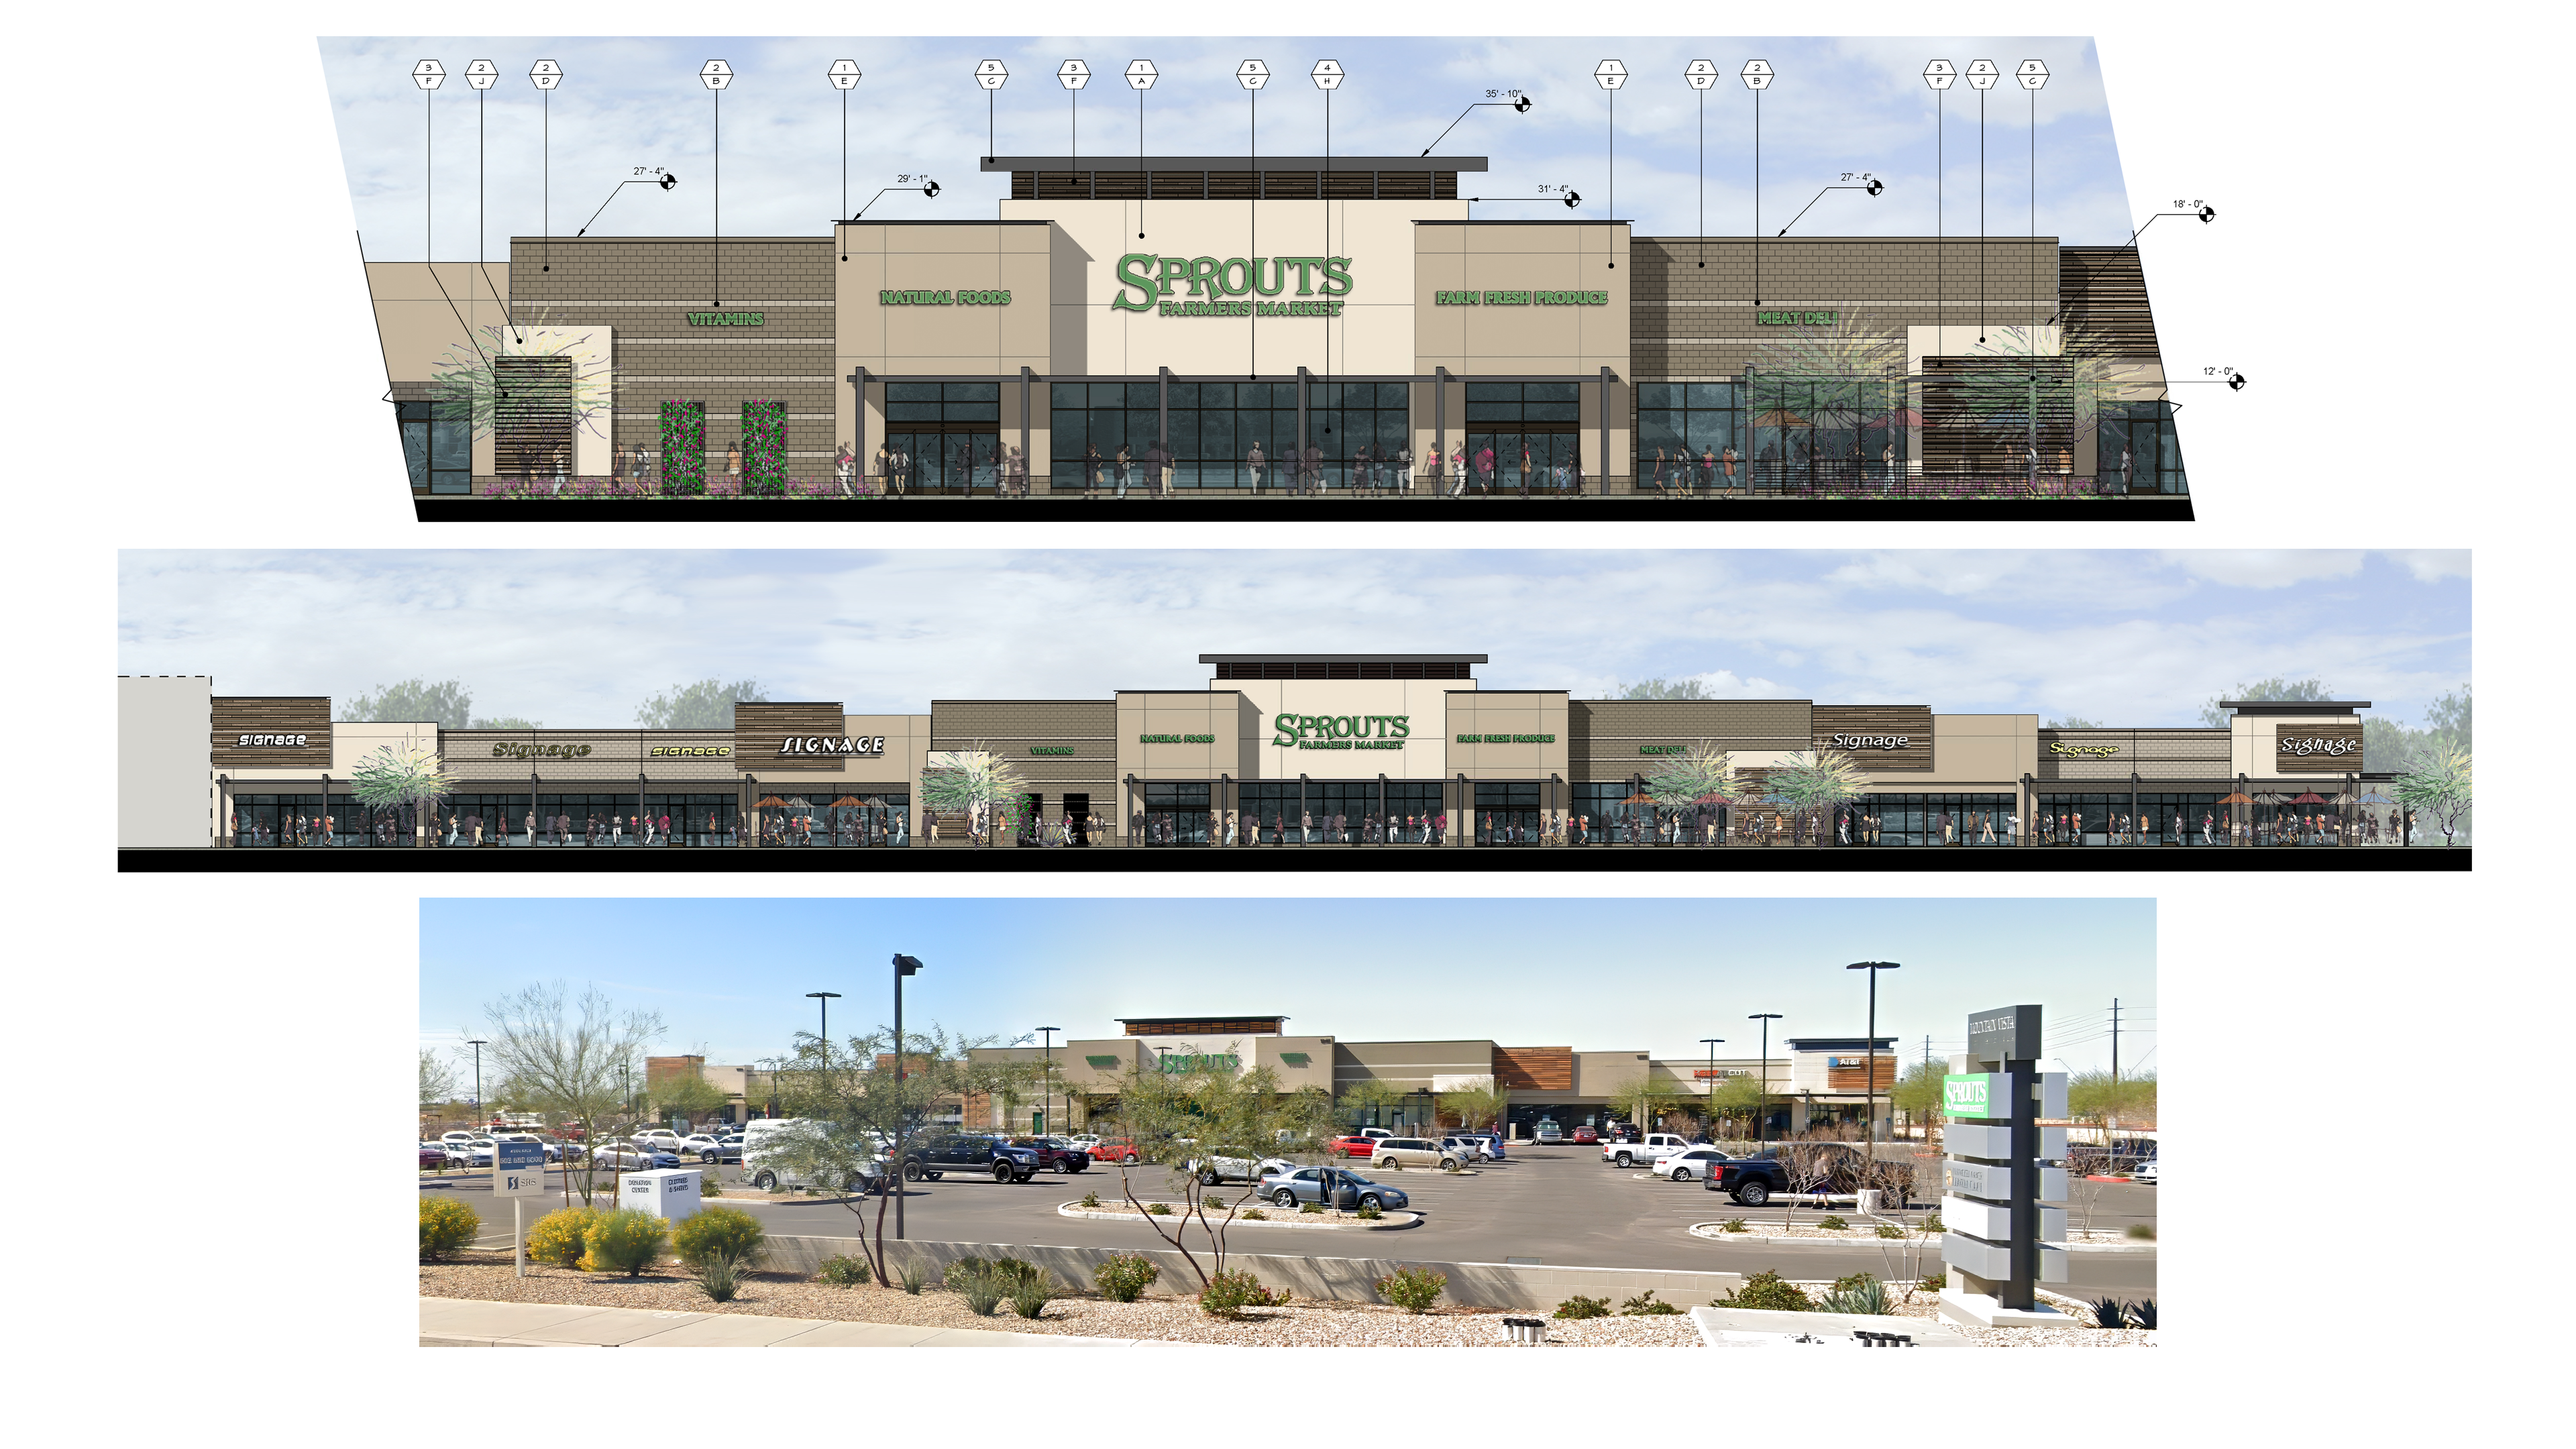
Retail shopping center architecture and commercial redevelopment design. 
Fishers District — retail, restaurant and mixed-use commercial architecture in Fishers, Indiana. 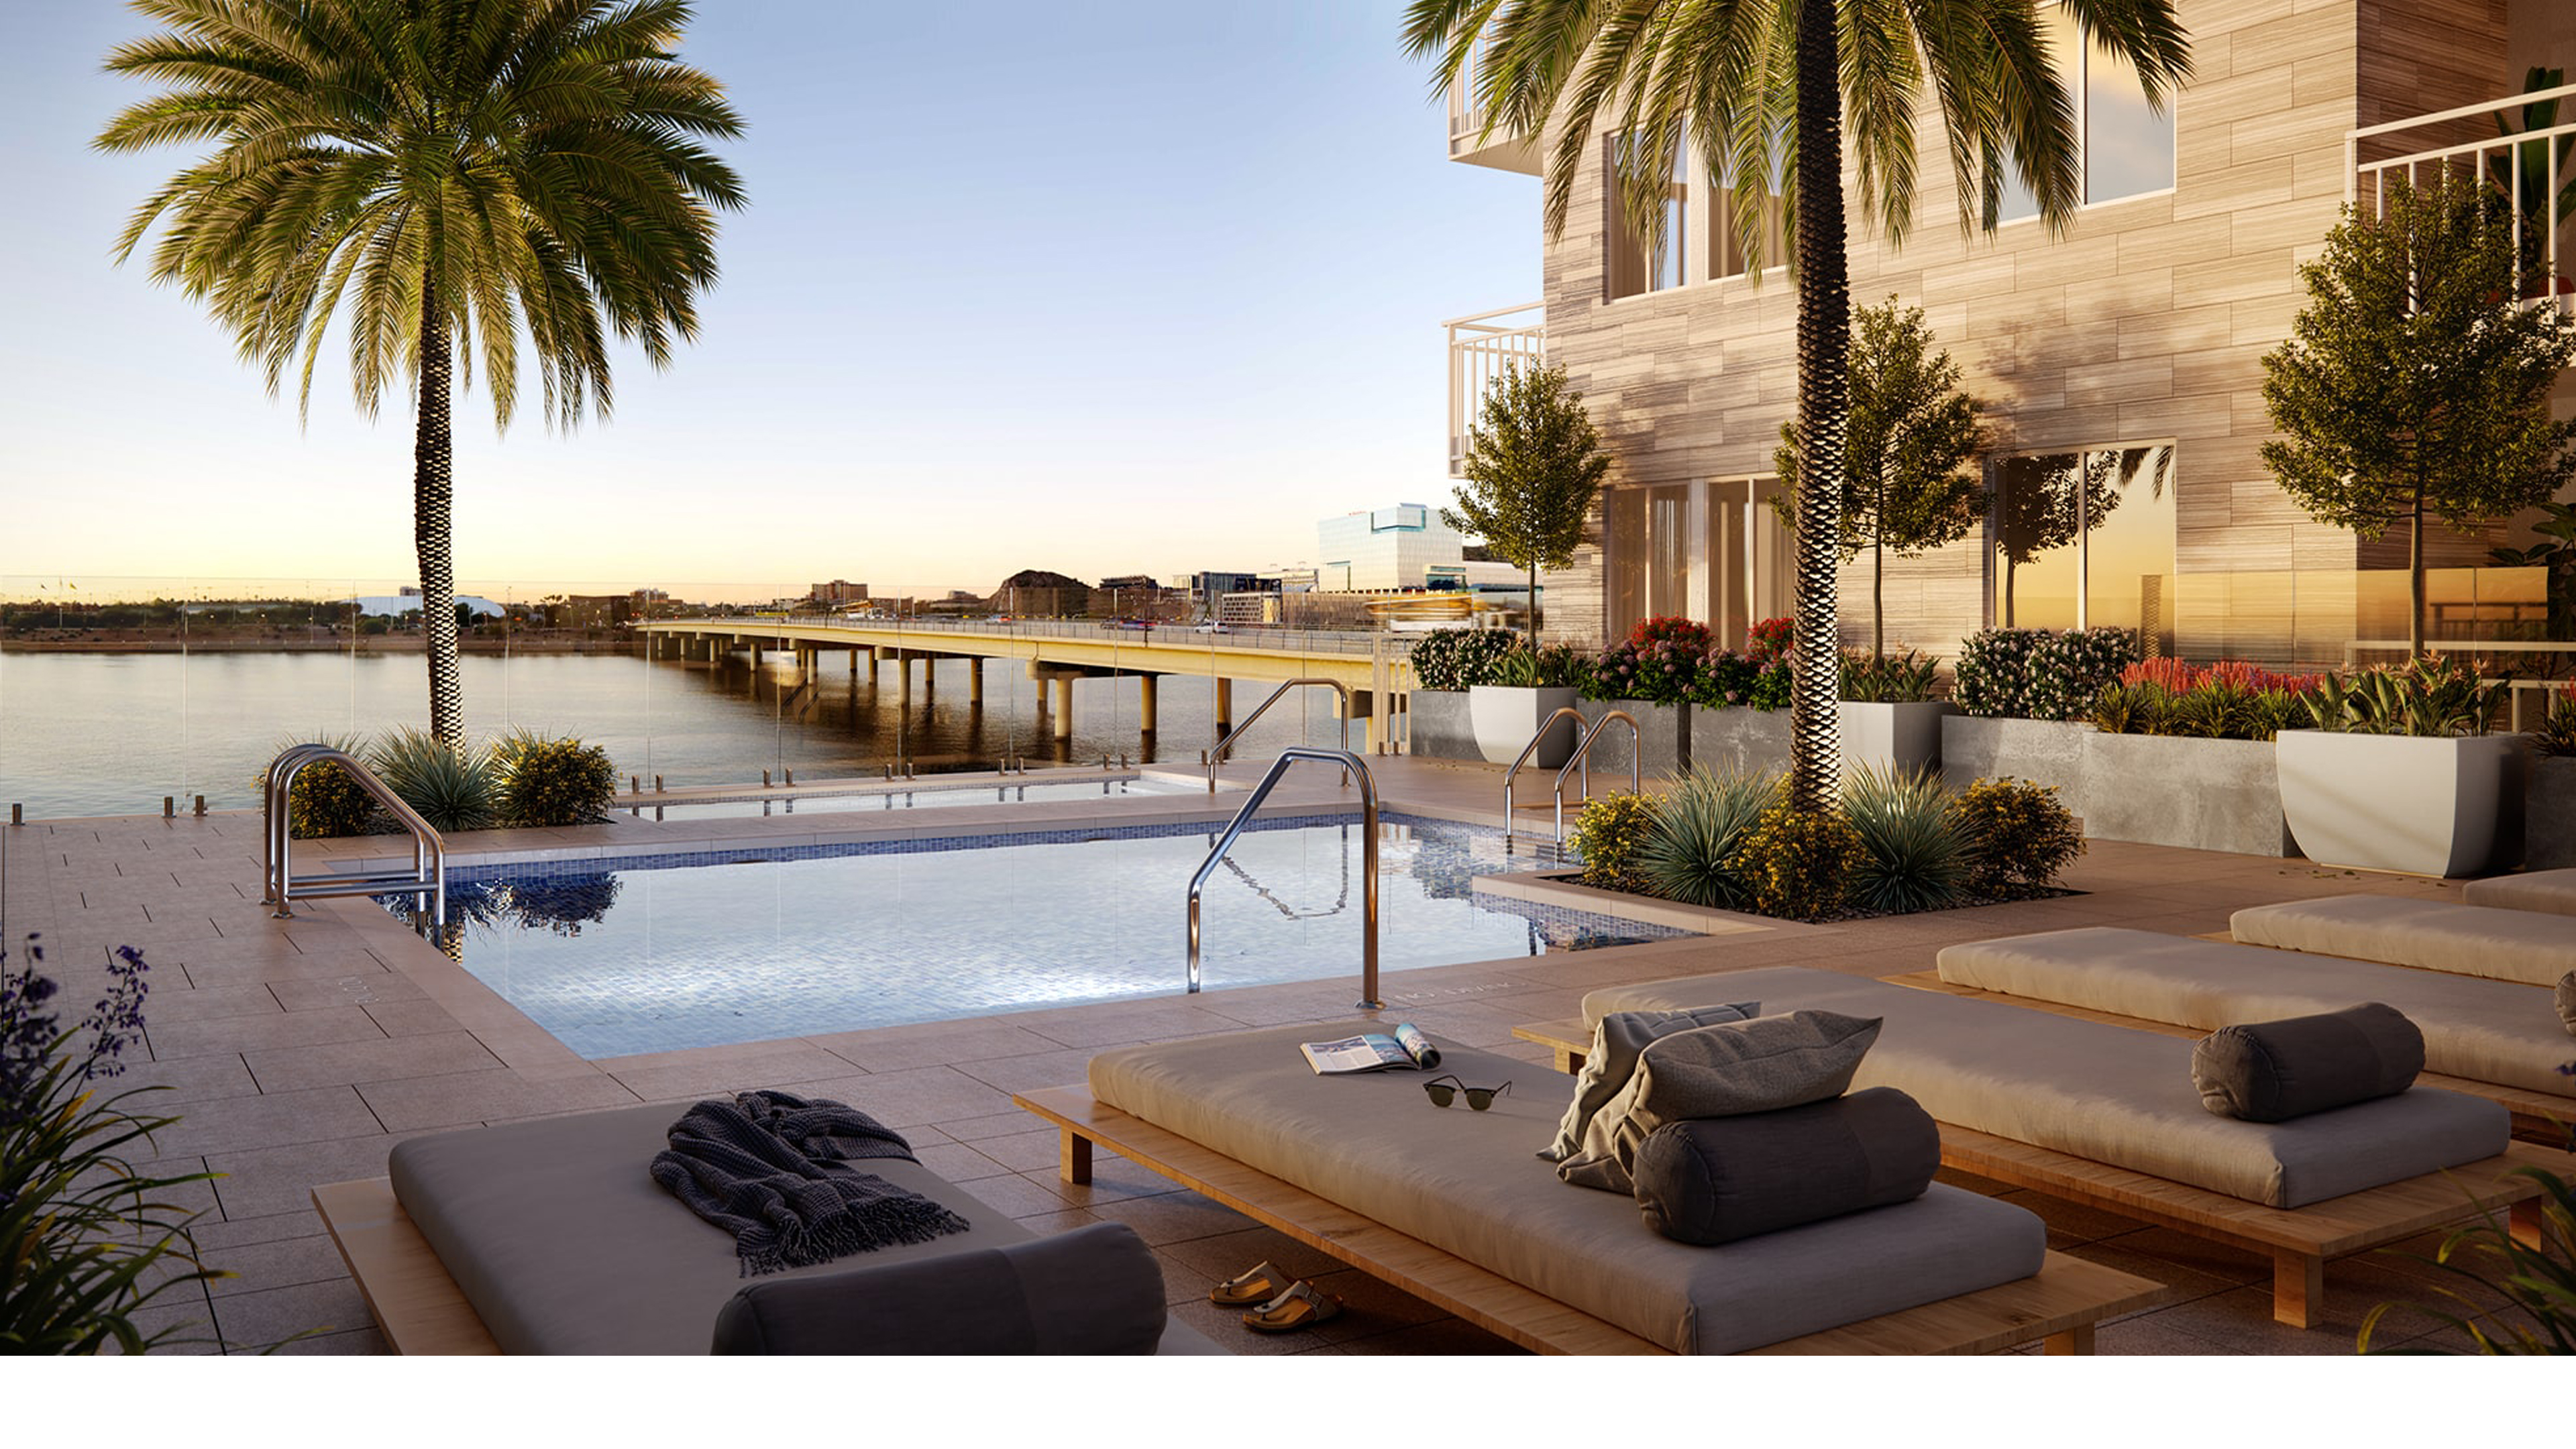
Pool deck at Jefferson Town Lake in Tempe, Arizona with river views and outdoor seating. 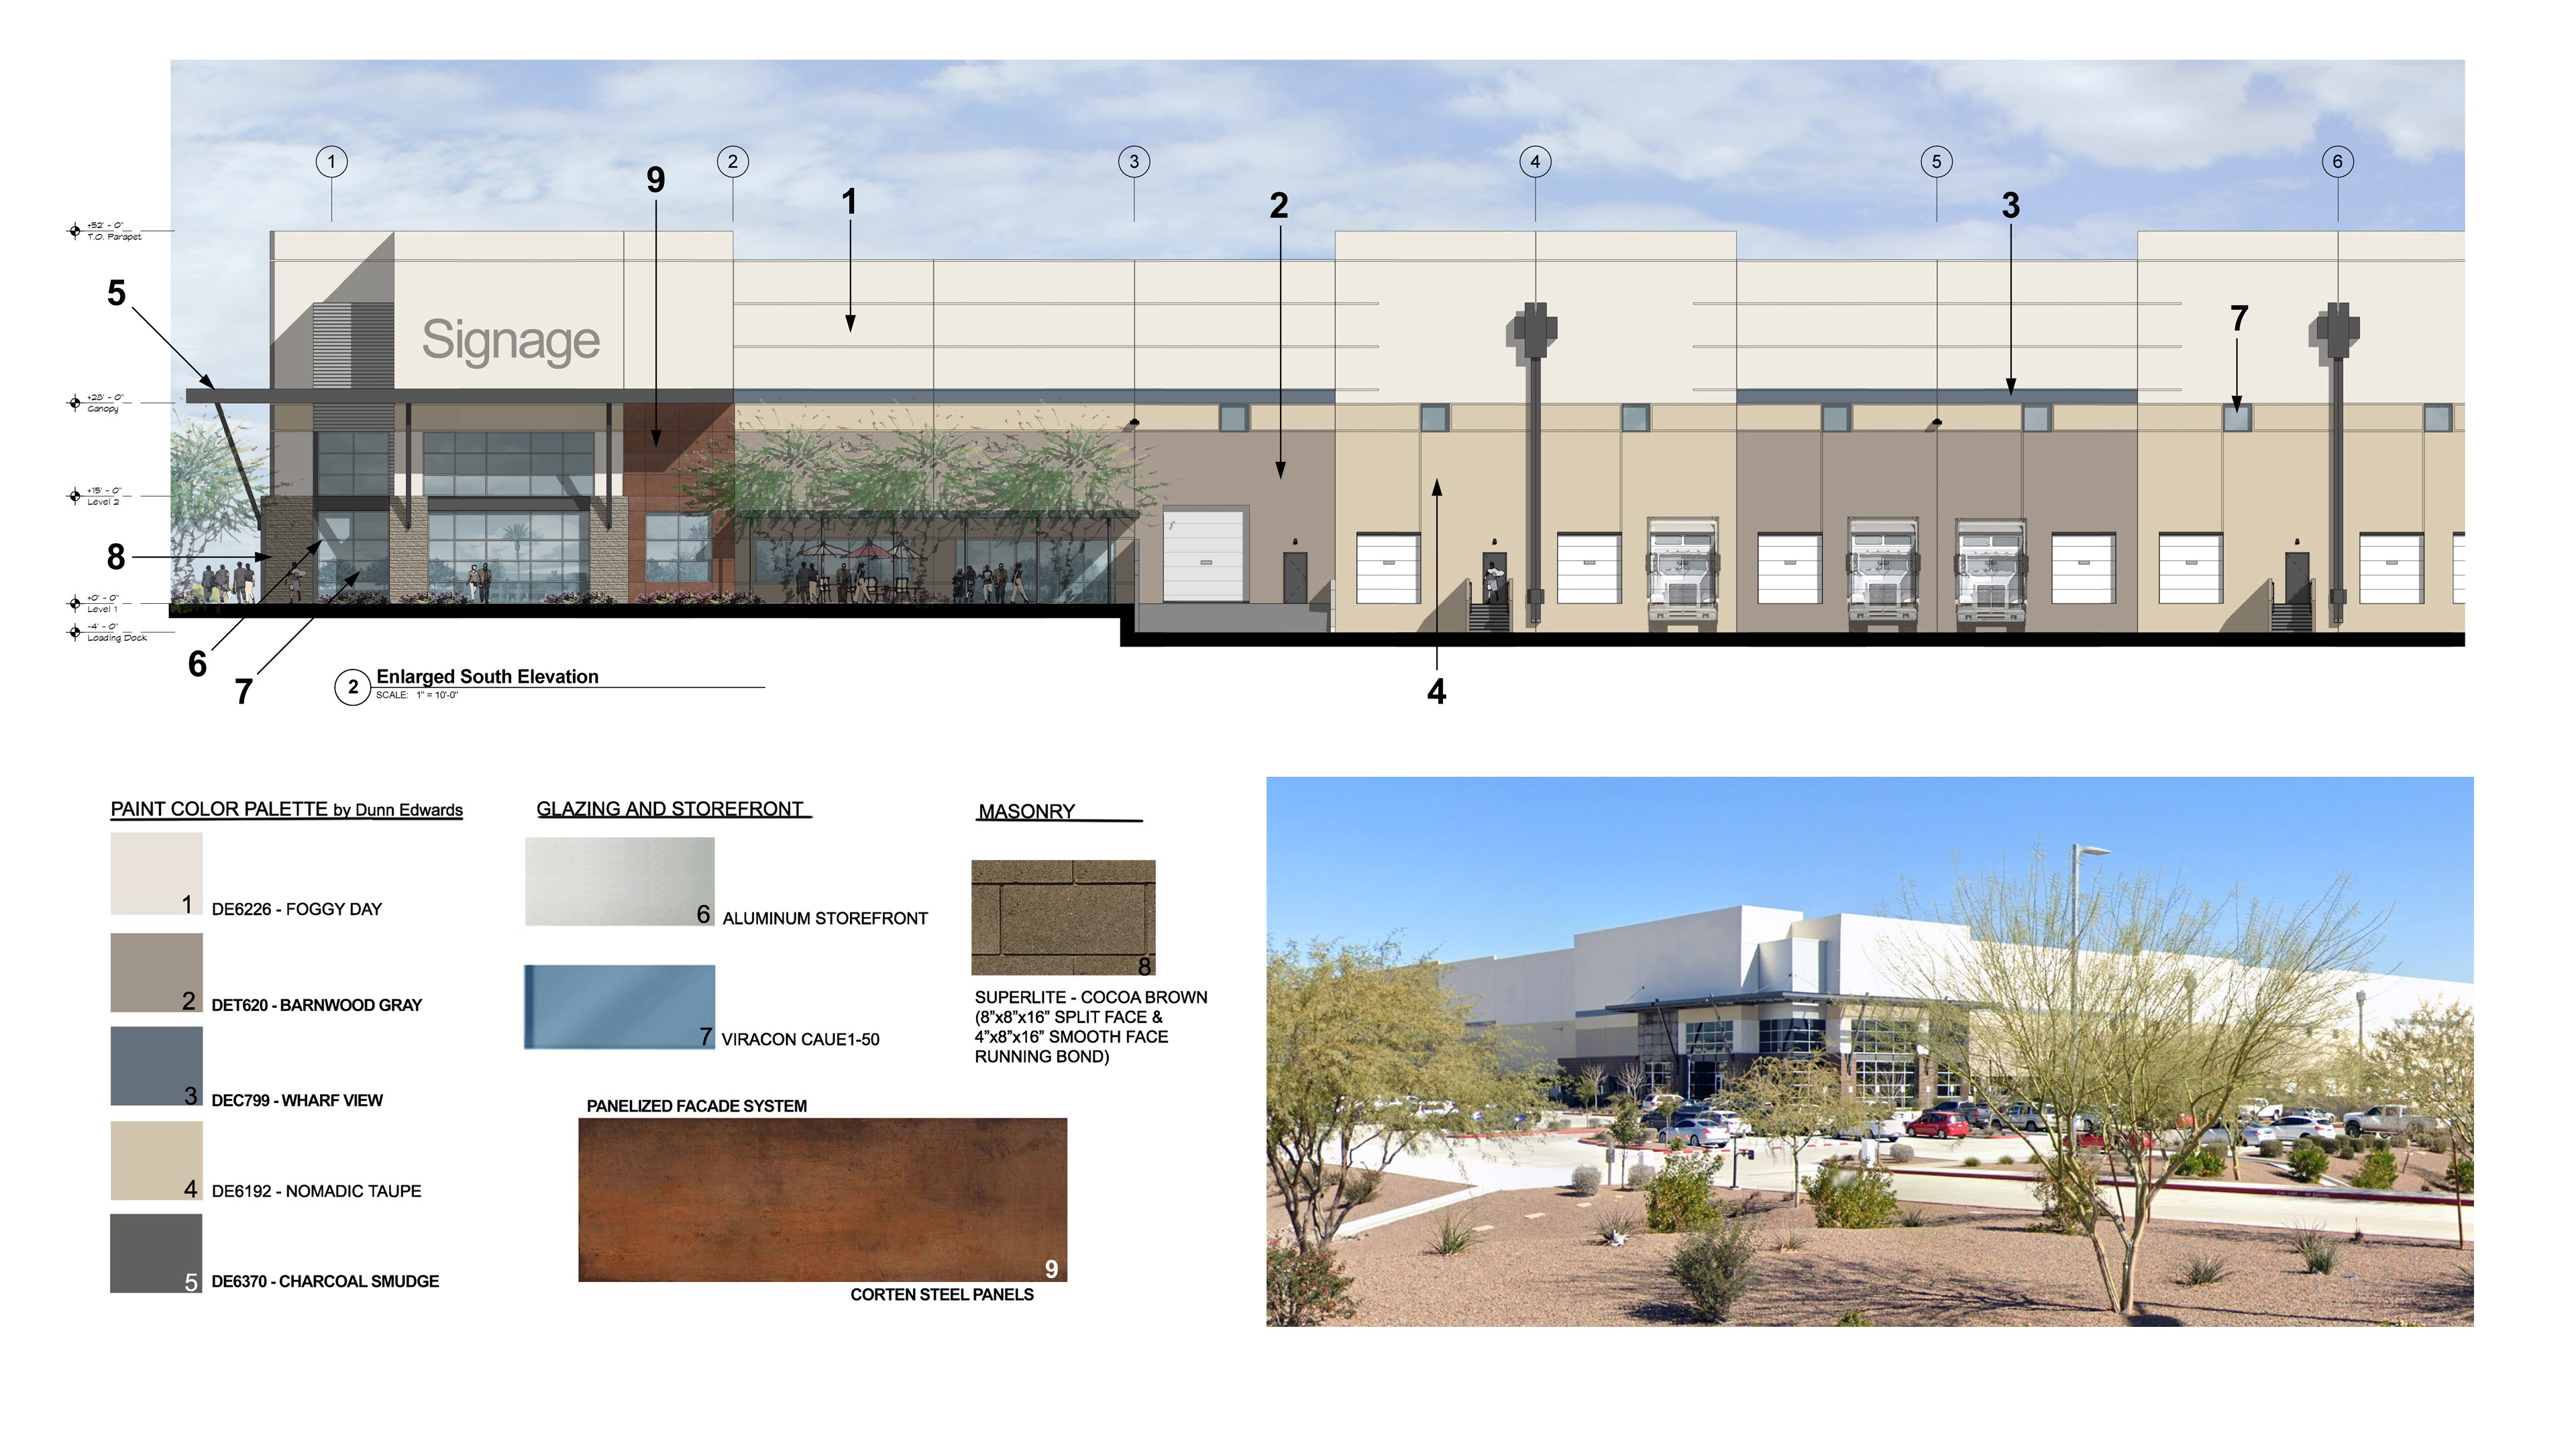
Industrial architecture for warehouse, logistics and distribution center development. 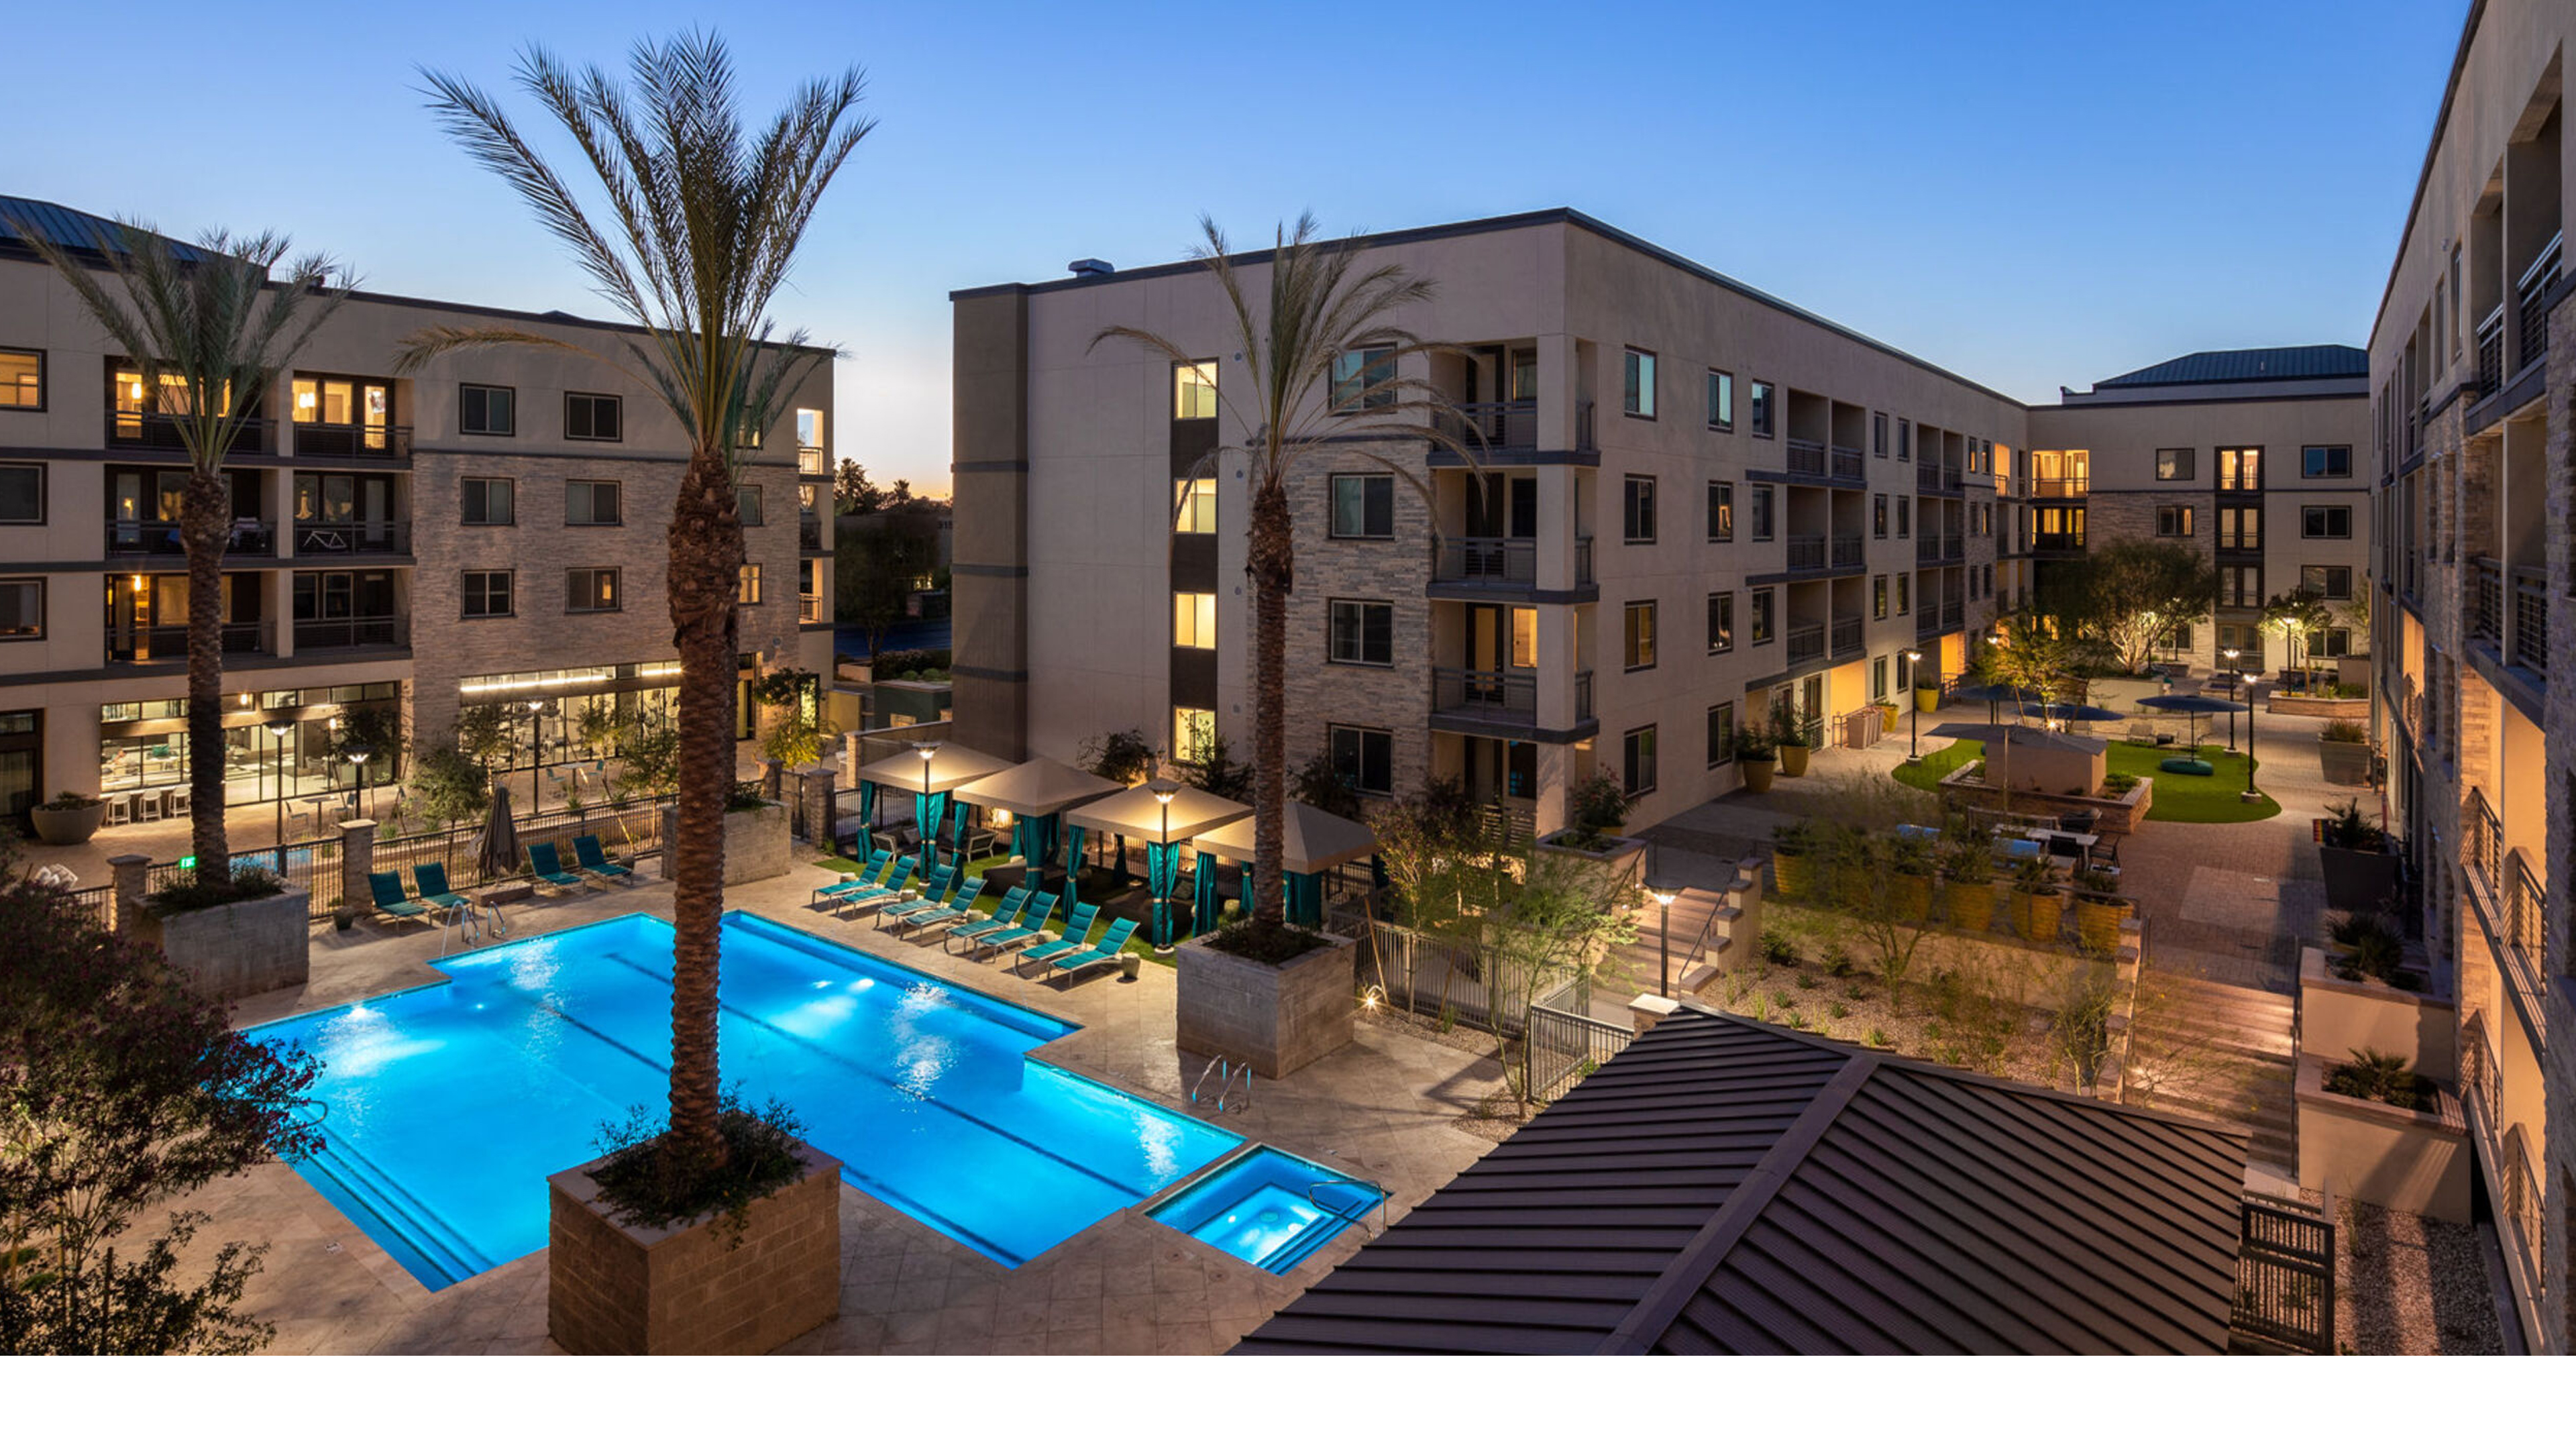
Peak 16 Apartments — multifamily architecture organized around a landscaped pool courtyard. 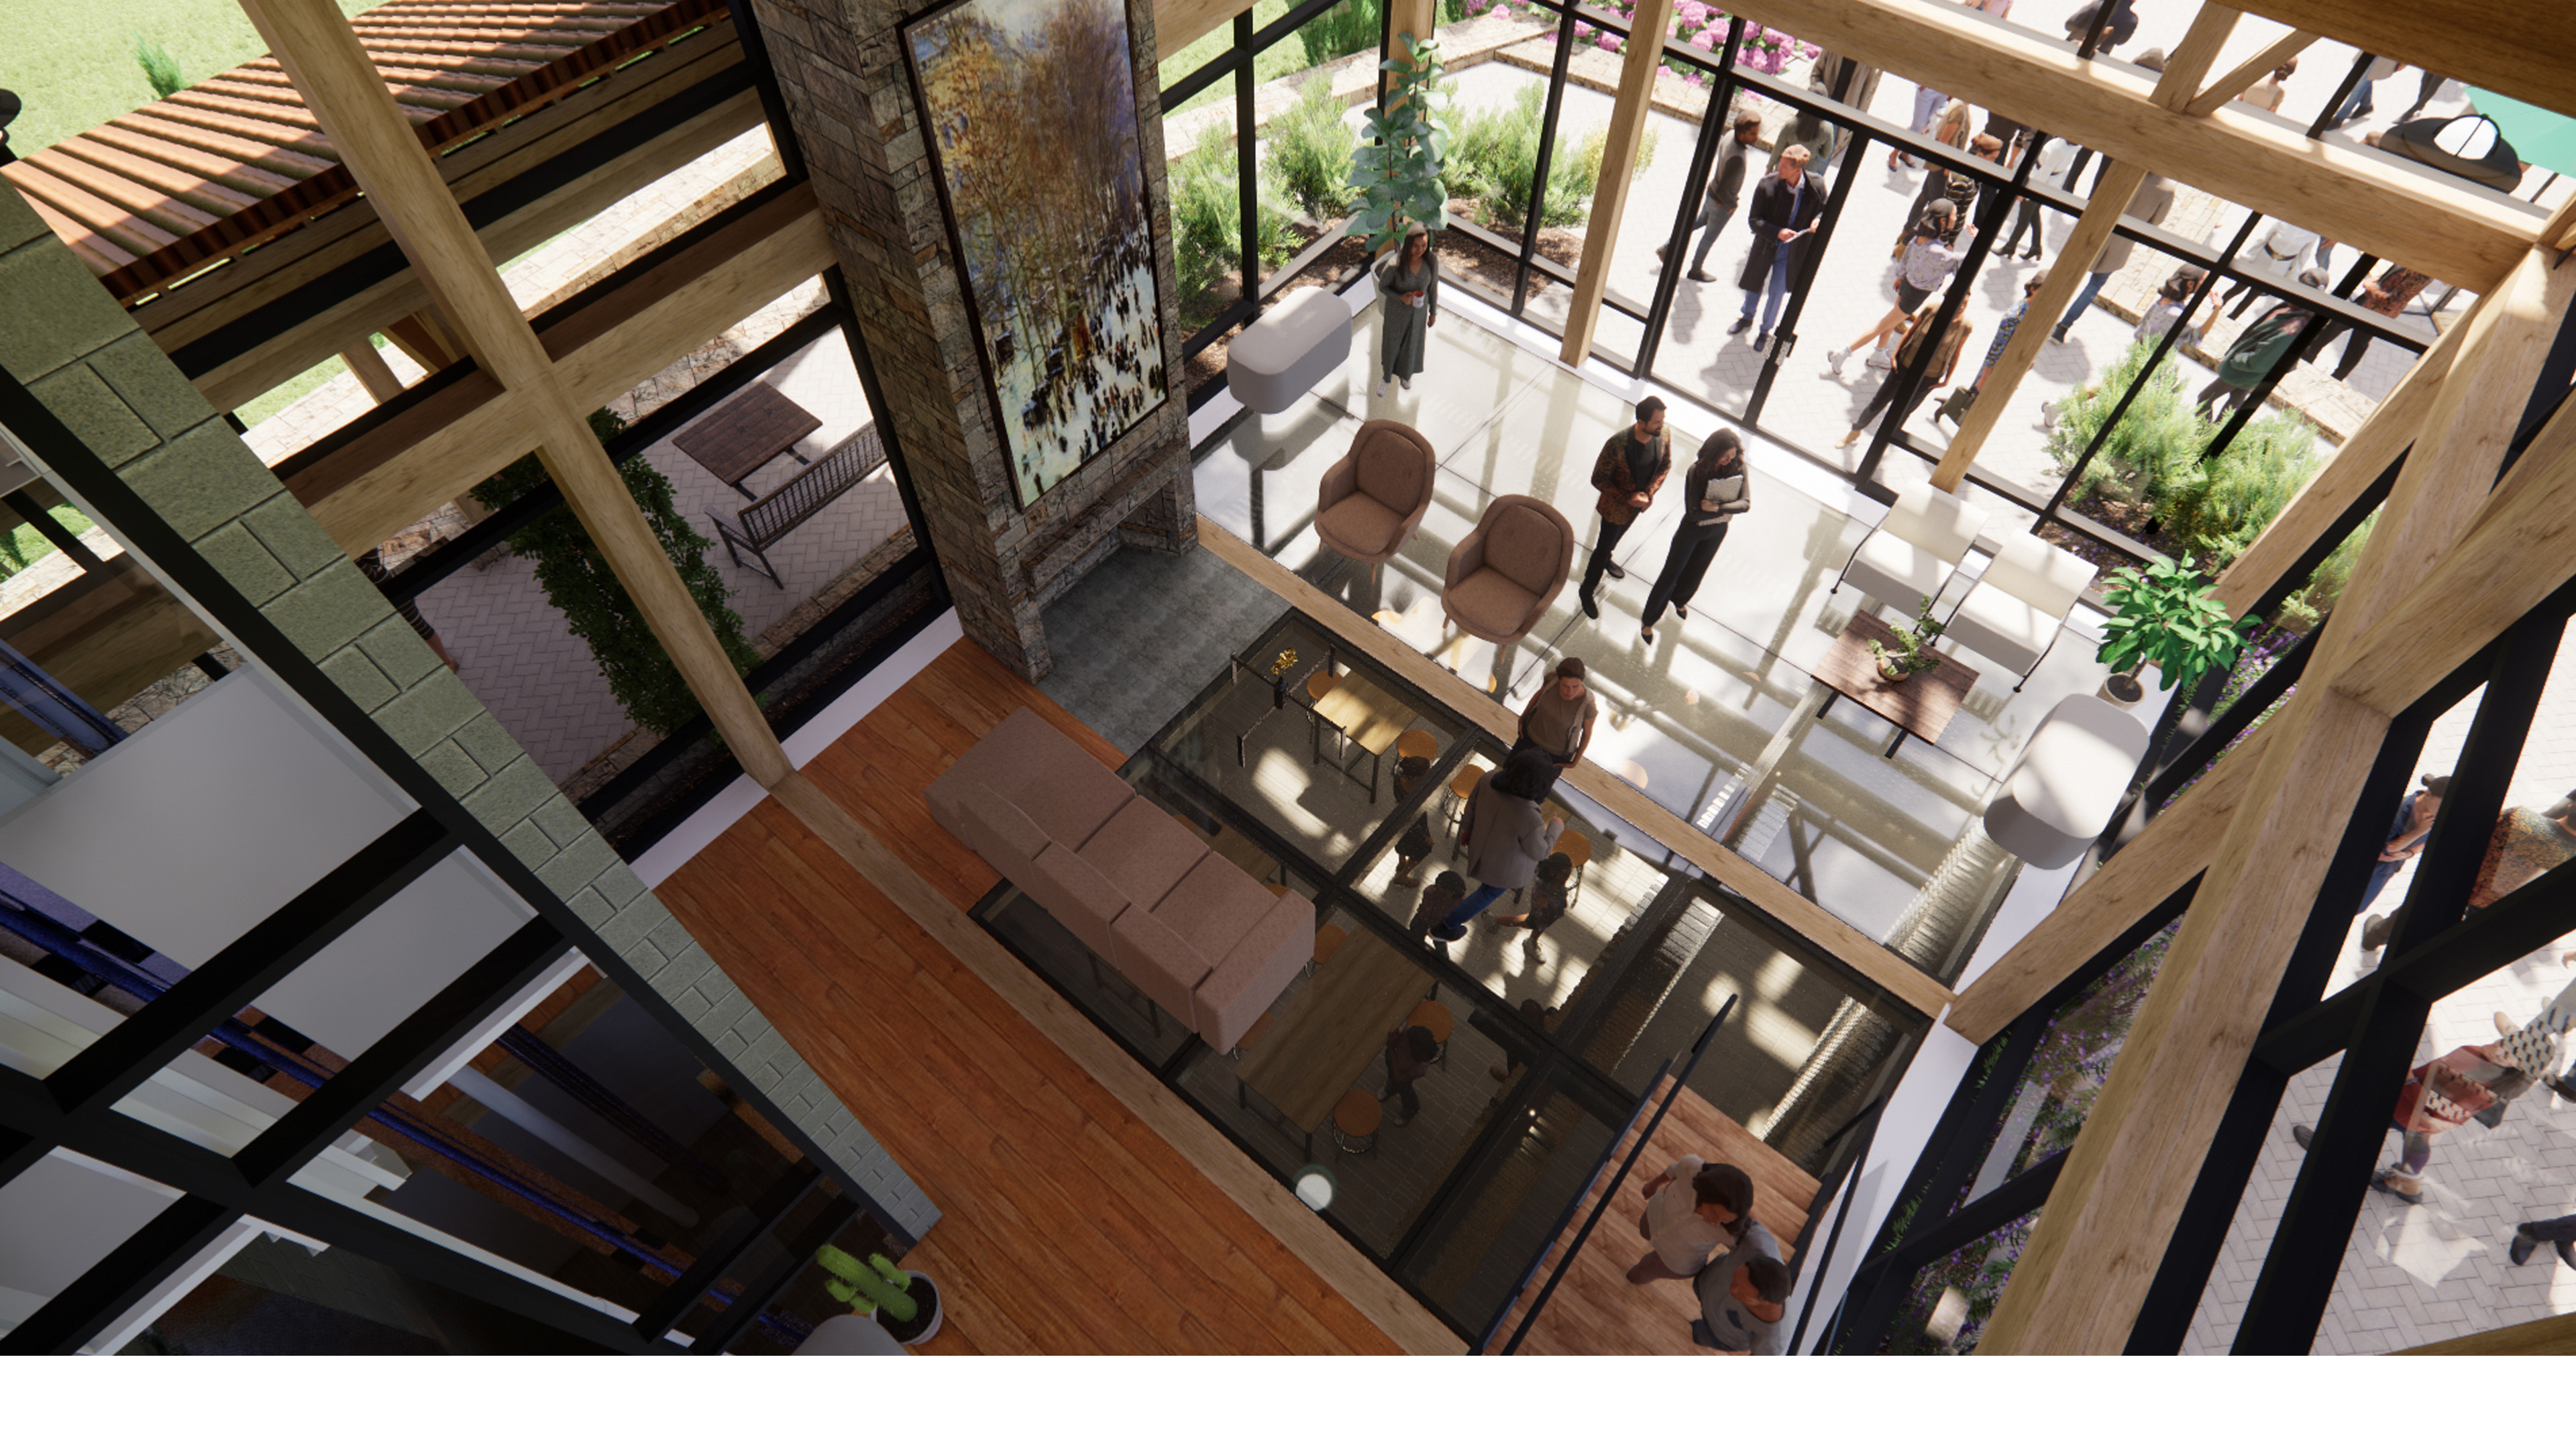
Interior Winery volume organized around structure, light, and movement between levels – Tuscany. 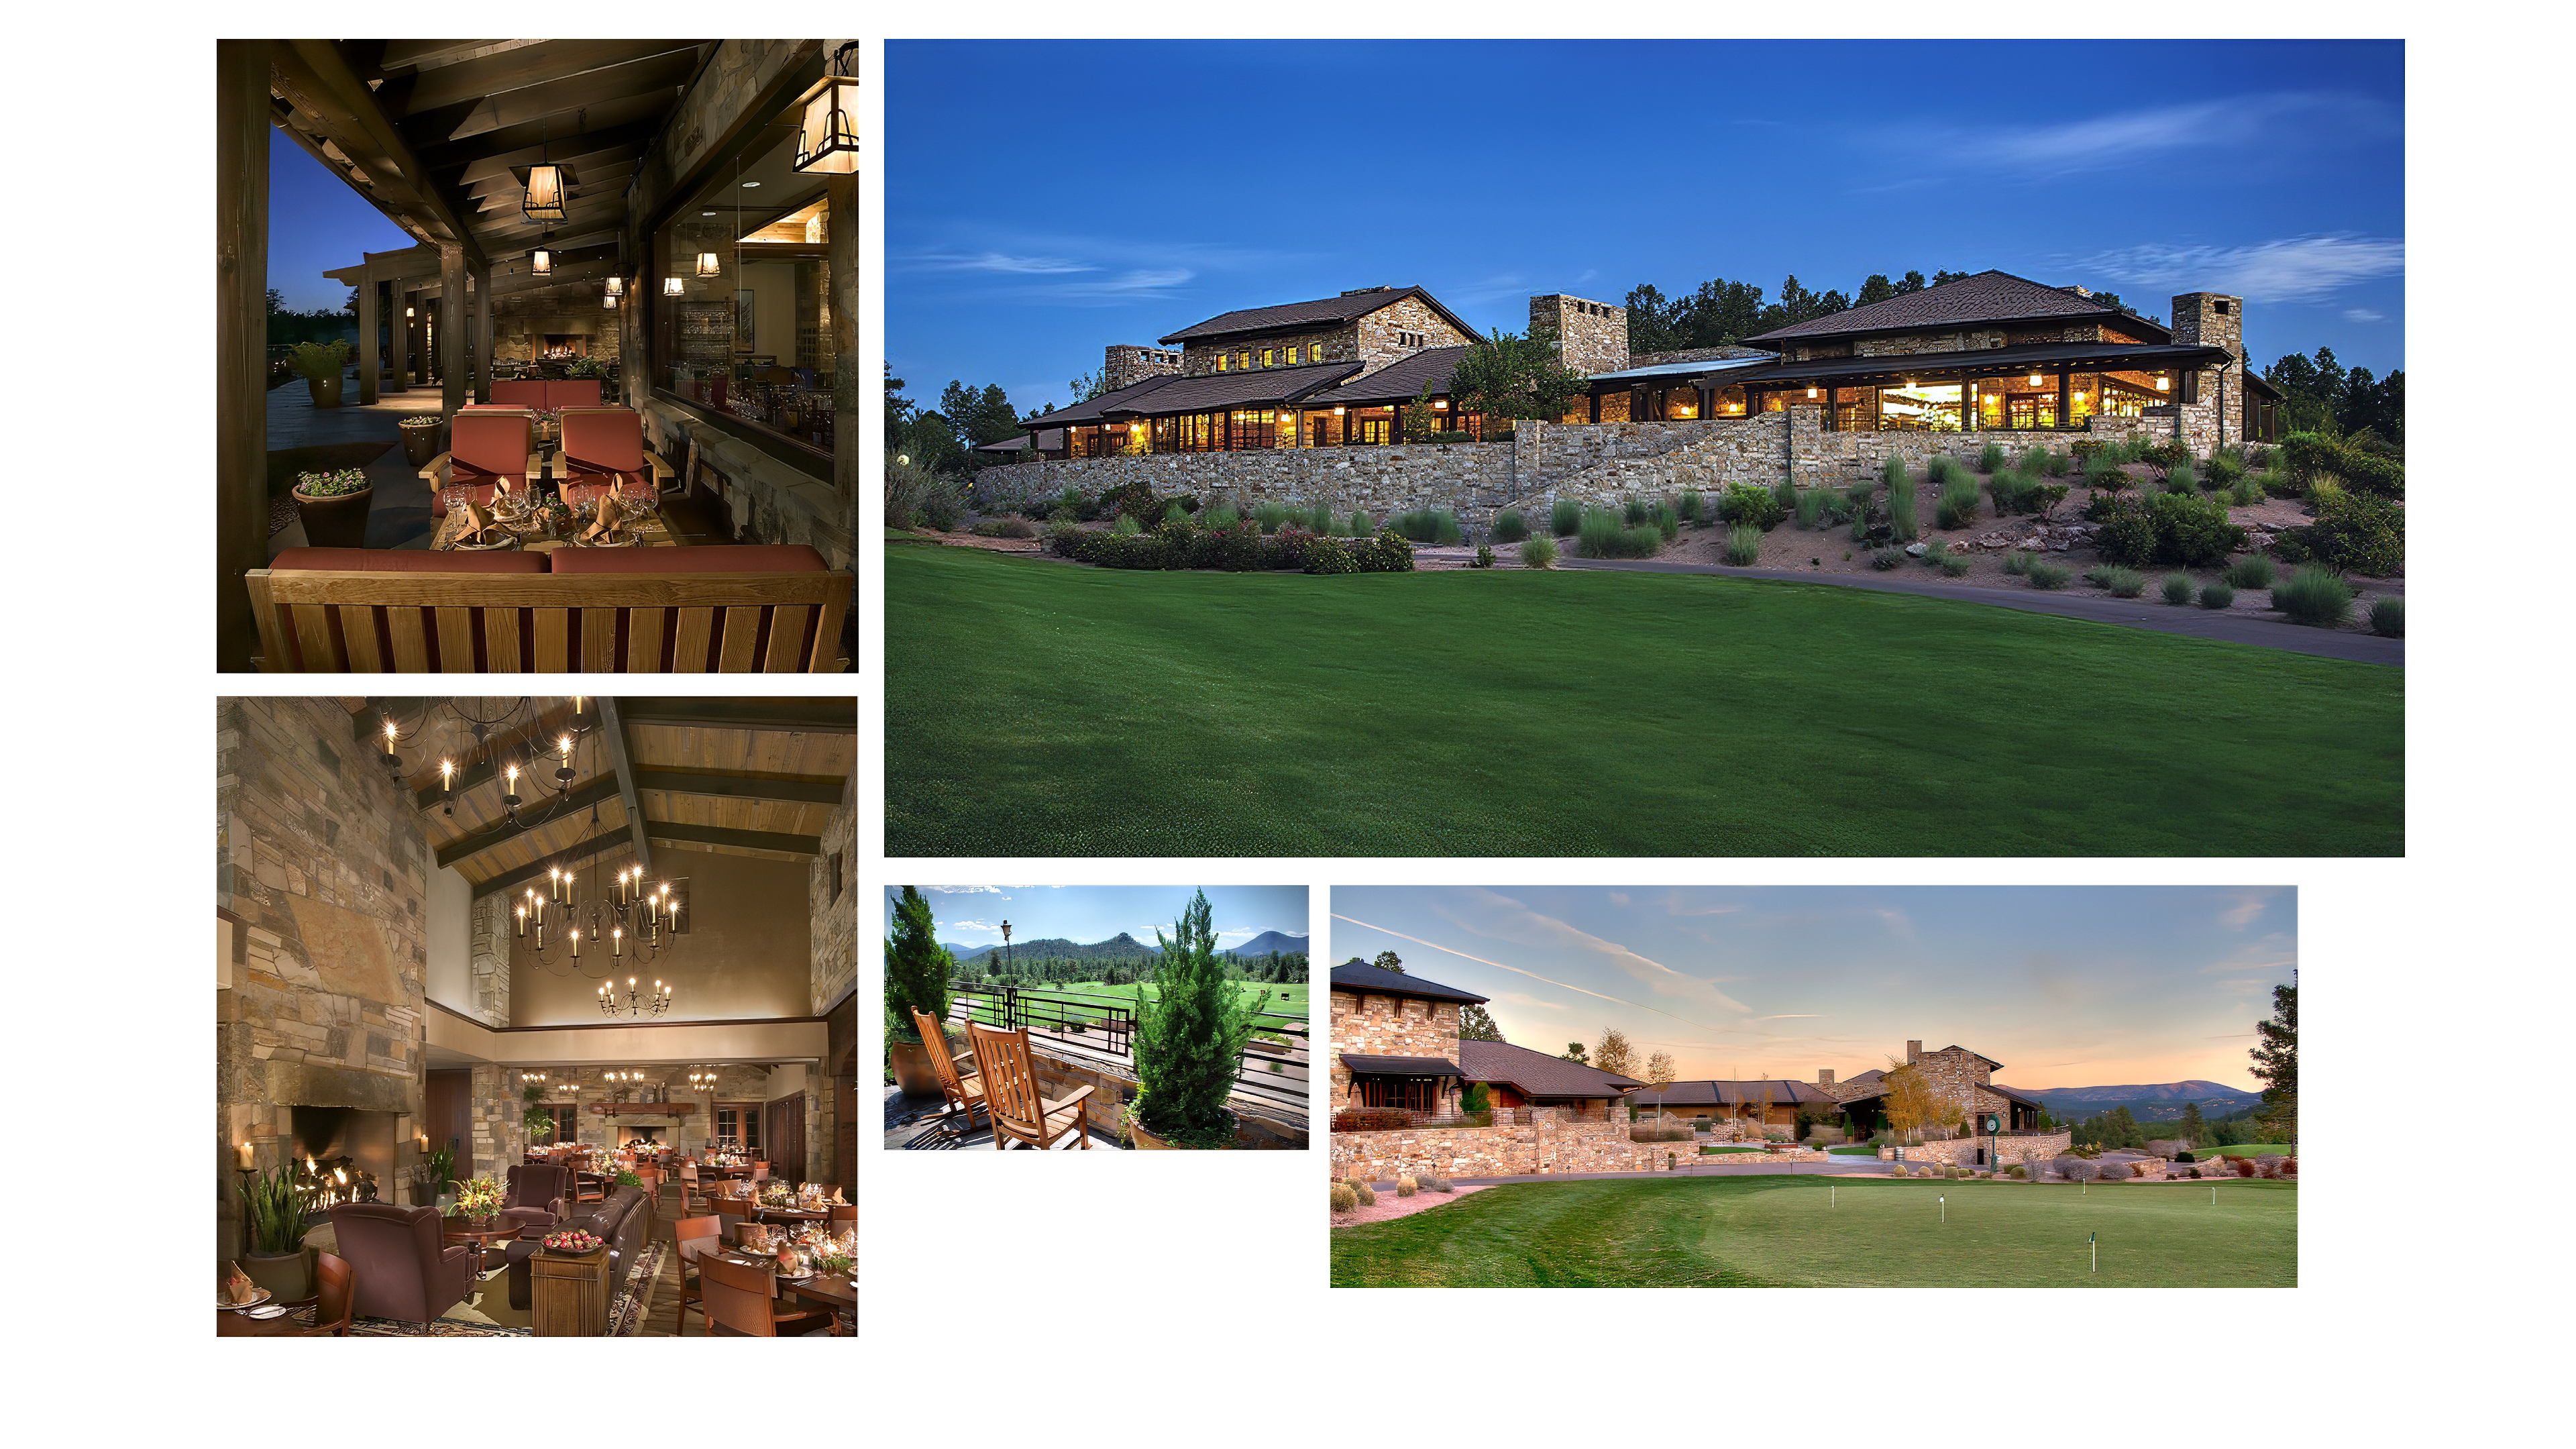
Rim Golf Club — clubhouse, resort and hospitality architecture in Payson, Arizona.

Punta Gorda, Florida
Easton Architects
Easton Architects is an independent architecture and planning studio focused on solving real building problems for real clients. The practice works primarily across retail, commercial development, adaptive reuse, and multi-family projects, with selective work in hospitality, club, spa, and recreation environments.
Every project begins with understanding the site, the client’s objectives, the development program, and the economic and construction realities that will ultimately shape the work. Design is approached as part of the development process—not as an isolated exercise—balancing architectural ideas with planning, entitlement, cost, constructability, operations, and long-term value.
The studio has particular experience turning complex development requirements into clear architectural concepts that clients, investors, communities, contractors, and reviewing agencies can understand. That may mean repositioning an existing building, planning a new retail or mixed-use development, developing a multi-family project, or finding a new use for a property that has outlived its original purpose.
Easton Architects does not pursue style for its own sake. The goal is to find the right architectural response to the site and the opportunity, communicate that idea clearly, and develop projects that are distinctive, practical, and buildable.
Hospitality work—including golf clubs, spas, restaurants, and other experience-driven environments—remains a natural extension of that approach, particularly where renovation, repositioning, or adaptive reuse can give an existing property new relevance and value.
Selected Works
Single-Family Residential Architecture – Custom Homes
-
Bradley Guest House — Rammed Earth – 2022
A compact rammed earth guest house in Steamboat Springs, Colorado, shaped by thick walls, deep openings, and a restrained interior focused on light and perception.
-
Surfside East Cape Residence – Costa de Oro – 2023
The East Cape Residence is a modern courtyard house set along the coast of Baja California Sur. Organized as a series of low volumes around a central pool terrace, the project balances openness and privacy while framing views to the Sea of Cortez. Shaded outdoor rooms, deep overhangs, and simple material transitions create a calm,…
-
The Duris Residence – 2024-26
The Duris Residence is a contemporary mountain home designed by Easton Architects overlooking Stagecoach Lake in Routt County, Colorado. Perched at 7,000 feet on a pristine alpine hillside, the house is carefully positioned to capture sweeping views of the lake and surrounding mountains while integrating into the natural forest landscape. The residence combines durable low-maintenance…
Retail / Entertainment Design
-
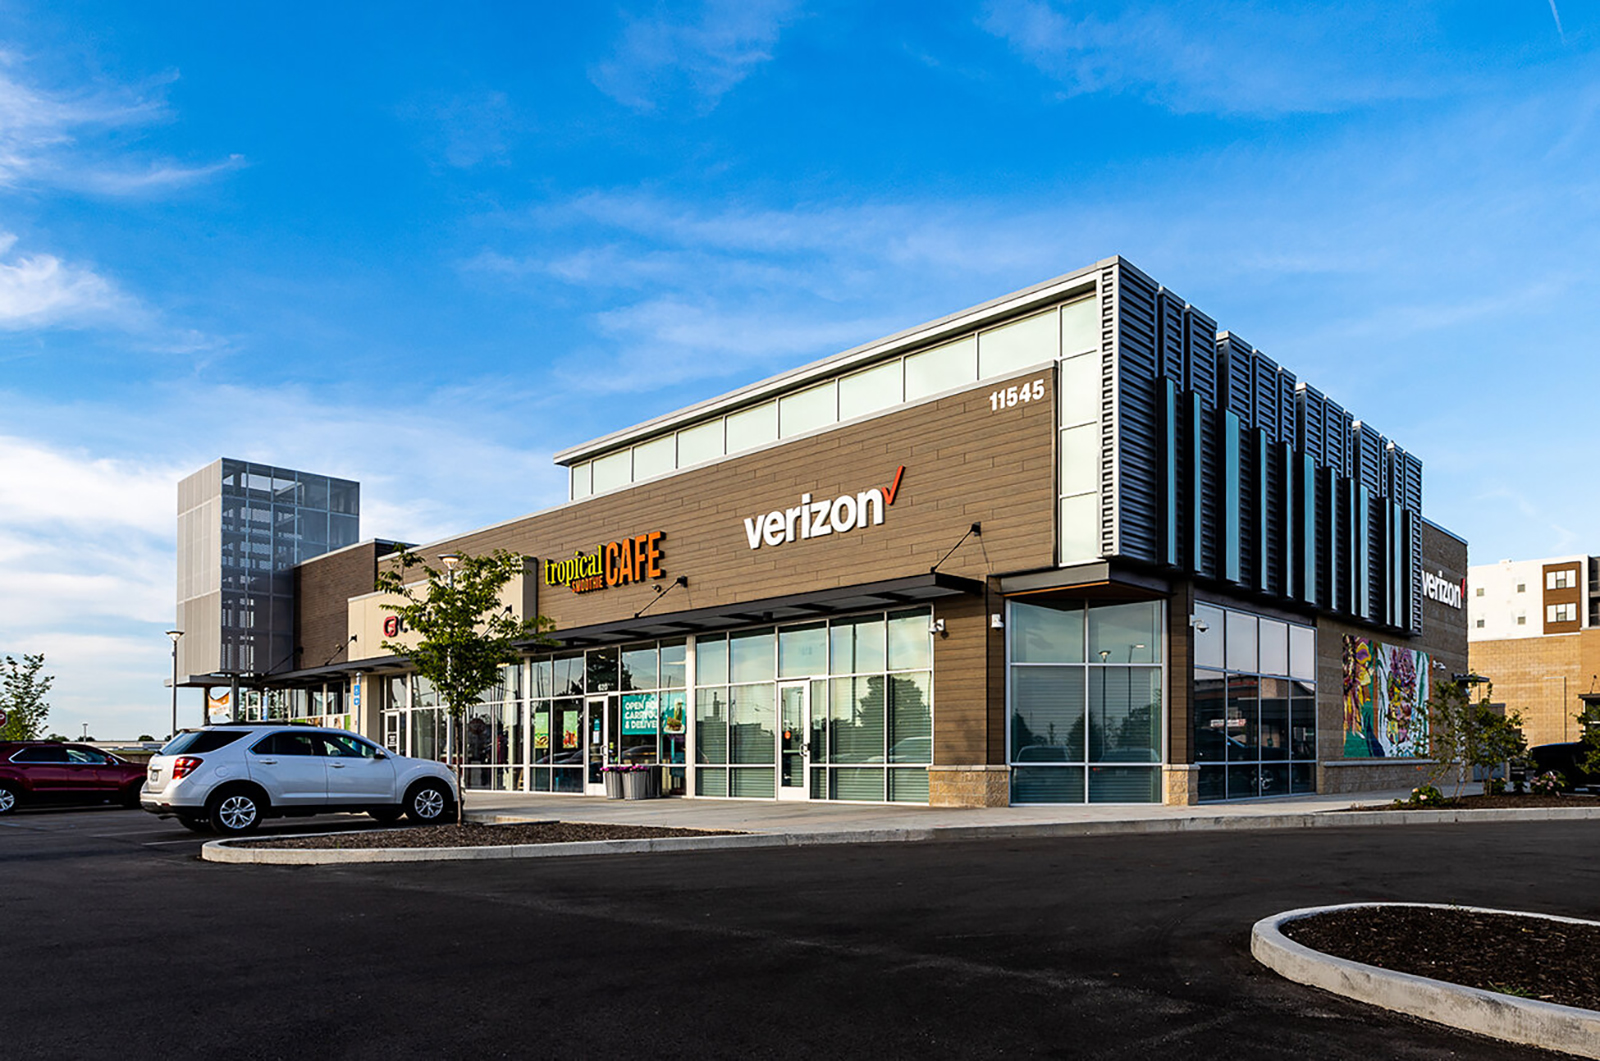
Fishers District Retail – Master Planning and Visualization – 2015 – 2019
Master planning and digital modeling for the retail and restaurant component of the 123-acre Fishers District mixed-use development in the Indianapolis region. Early planning and visualization work established the framework that carried through to the completed construction.
-

District Shops at Westgate – 2017
Mixed-use retail building within the Westgate Entertainment District in Glendale, Arizona, designed as part of a larger stadium-adjacent development. The project delivers a clean, durable retail shell with strong tenant visibility, clear structural expression, and integrated architectural identity through controlled massing and material restraint.
-

Clearwater Mall Redevelopment – 1998
A 1997–1998 Clearwater retail development study captures a transition in Florida retail design, bridging mall-based concepts with emerging power center and open-air planning strategies.
Hospitality Architecture
-

Cielo Los Cabos – 2015
Cielo Los Cabos is a visionary luxury residential concept developed for a hillside site overlooking the marina and the Sea of Cortez in Cabo San Lucas, Mexico. The project explores a modern architectural language for Cabo’s evolving international resort identity, integrating stepped terraces, panoramic ocean views, and a dramatic infinity-edge pool terrace carved into the…
-
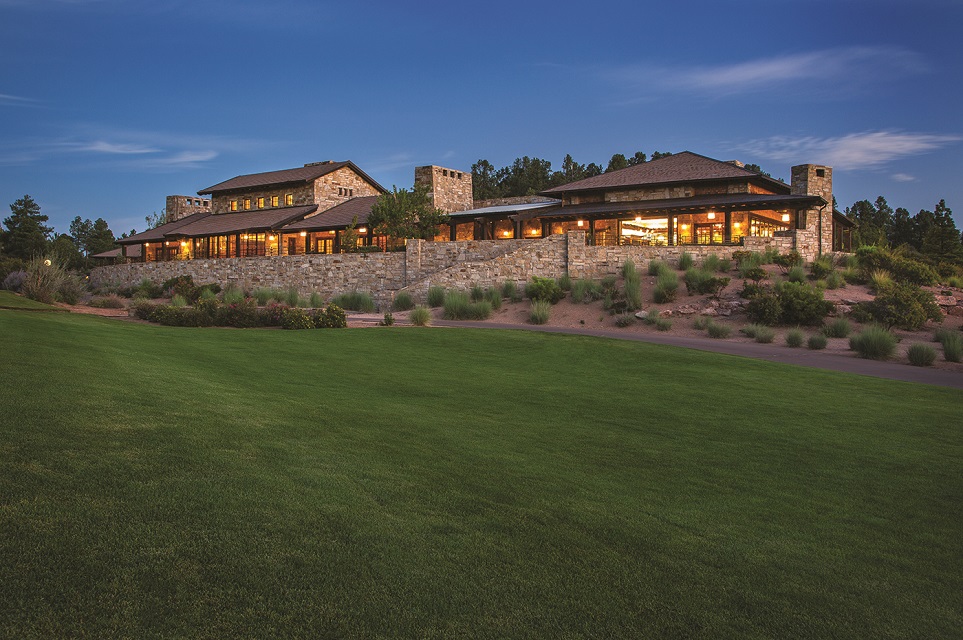
Rim Golf Clubhouse – 2002
Award-winning private golf clubhouse located on the Mogollon Rim of Arizona, designed as a manor-like structure stepping across the mountainside and integrating dining, retail, locker rooms, and expansive terraces overlooking the golf course.
-
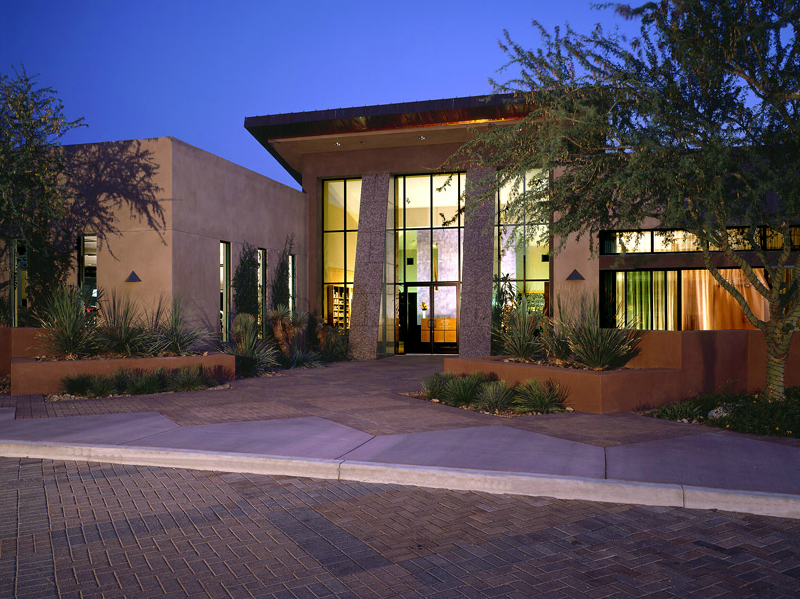
Bighorn Spa and Salon – 2001
The BIGHORN Spa & Salon in Palm Desert, California is an intimate wellness and fitness facility within the exclusive BIGHORN Golf Club community. Designed to integrate spa, fitness, and social spaces, the building combines contemporary desert architecture, shaded roof forms, and courtyard spaces to create a lasting hub for community life.
Industrial Architecture
-

American Furniture Warehouse – Development Studies
Prototype development for American Furniture Warehouse integrated large-format furniture showrooms, warehouse and distribution operations, customer pickup, and freeway identity into a repeatable commercial building system adaptable to multiple sites and markets.
-

Industrial Distribution Center – 2020
Tilt-up concrete construction and cross-dock planning create industrial buildings that protect large-scale investment, maintain operational flow, and perform reliably under extreme weather conditions.
-

PV303 – Warehouse / Distribution Center – 2017
Located within the rapidly expanding PV303 industrial corridor west of Phoenix, this 650,000 square foot concrete tilt-up distribution facility represents the modern standard of American industrial construction: efficient, durable, and scalable. The building is designed as a hardened logistics shell capable of supporting a wide range of tenant uses including distribution, manufacturing, and large-scale logistics…
Commercial Office Design
-
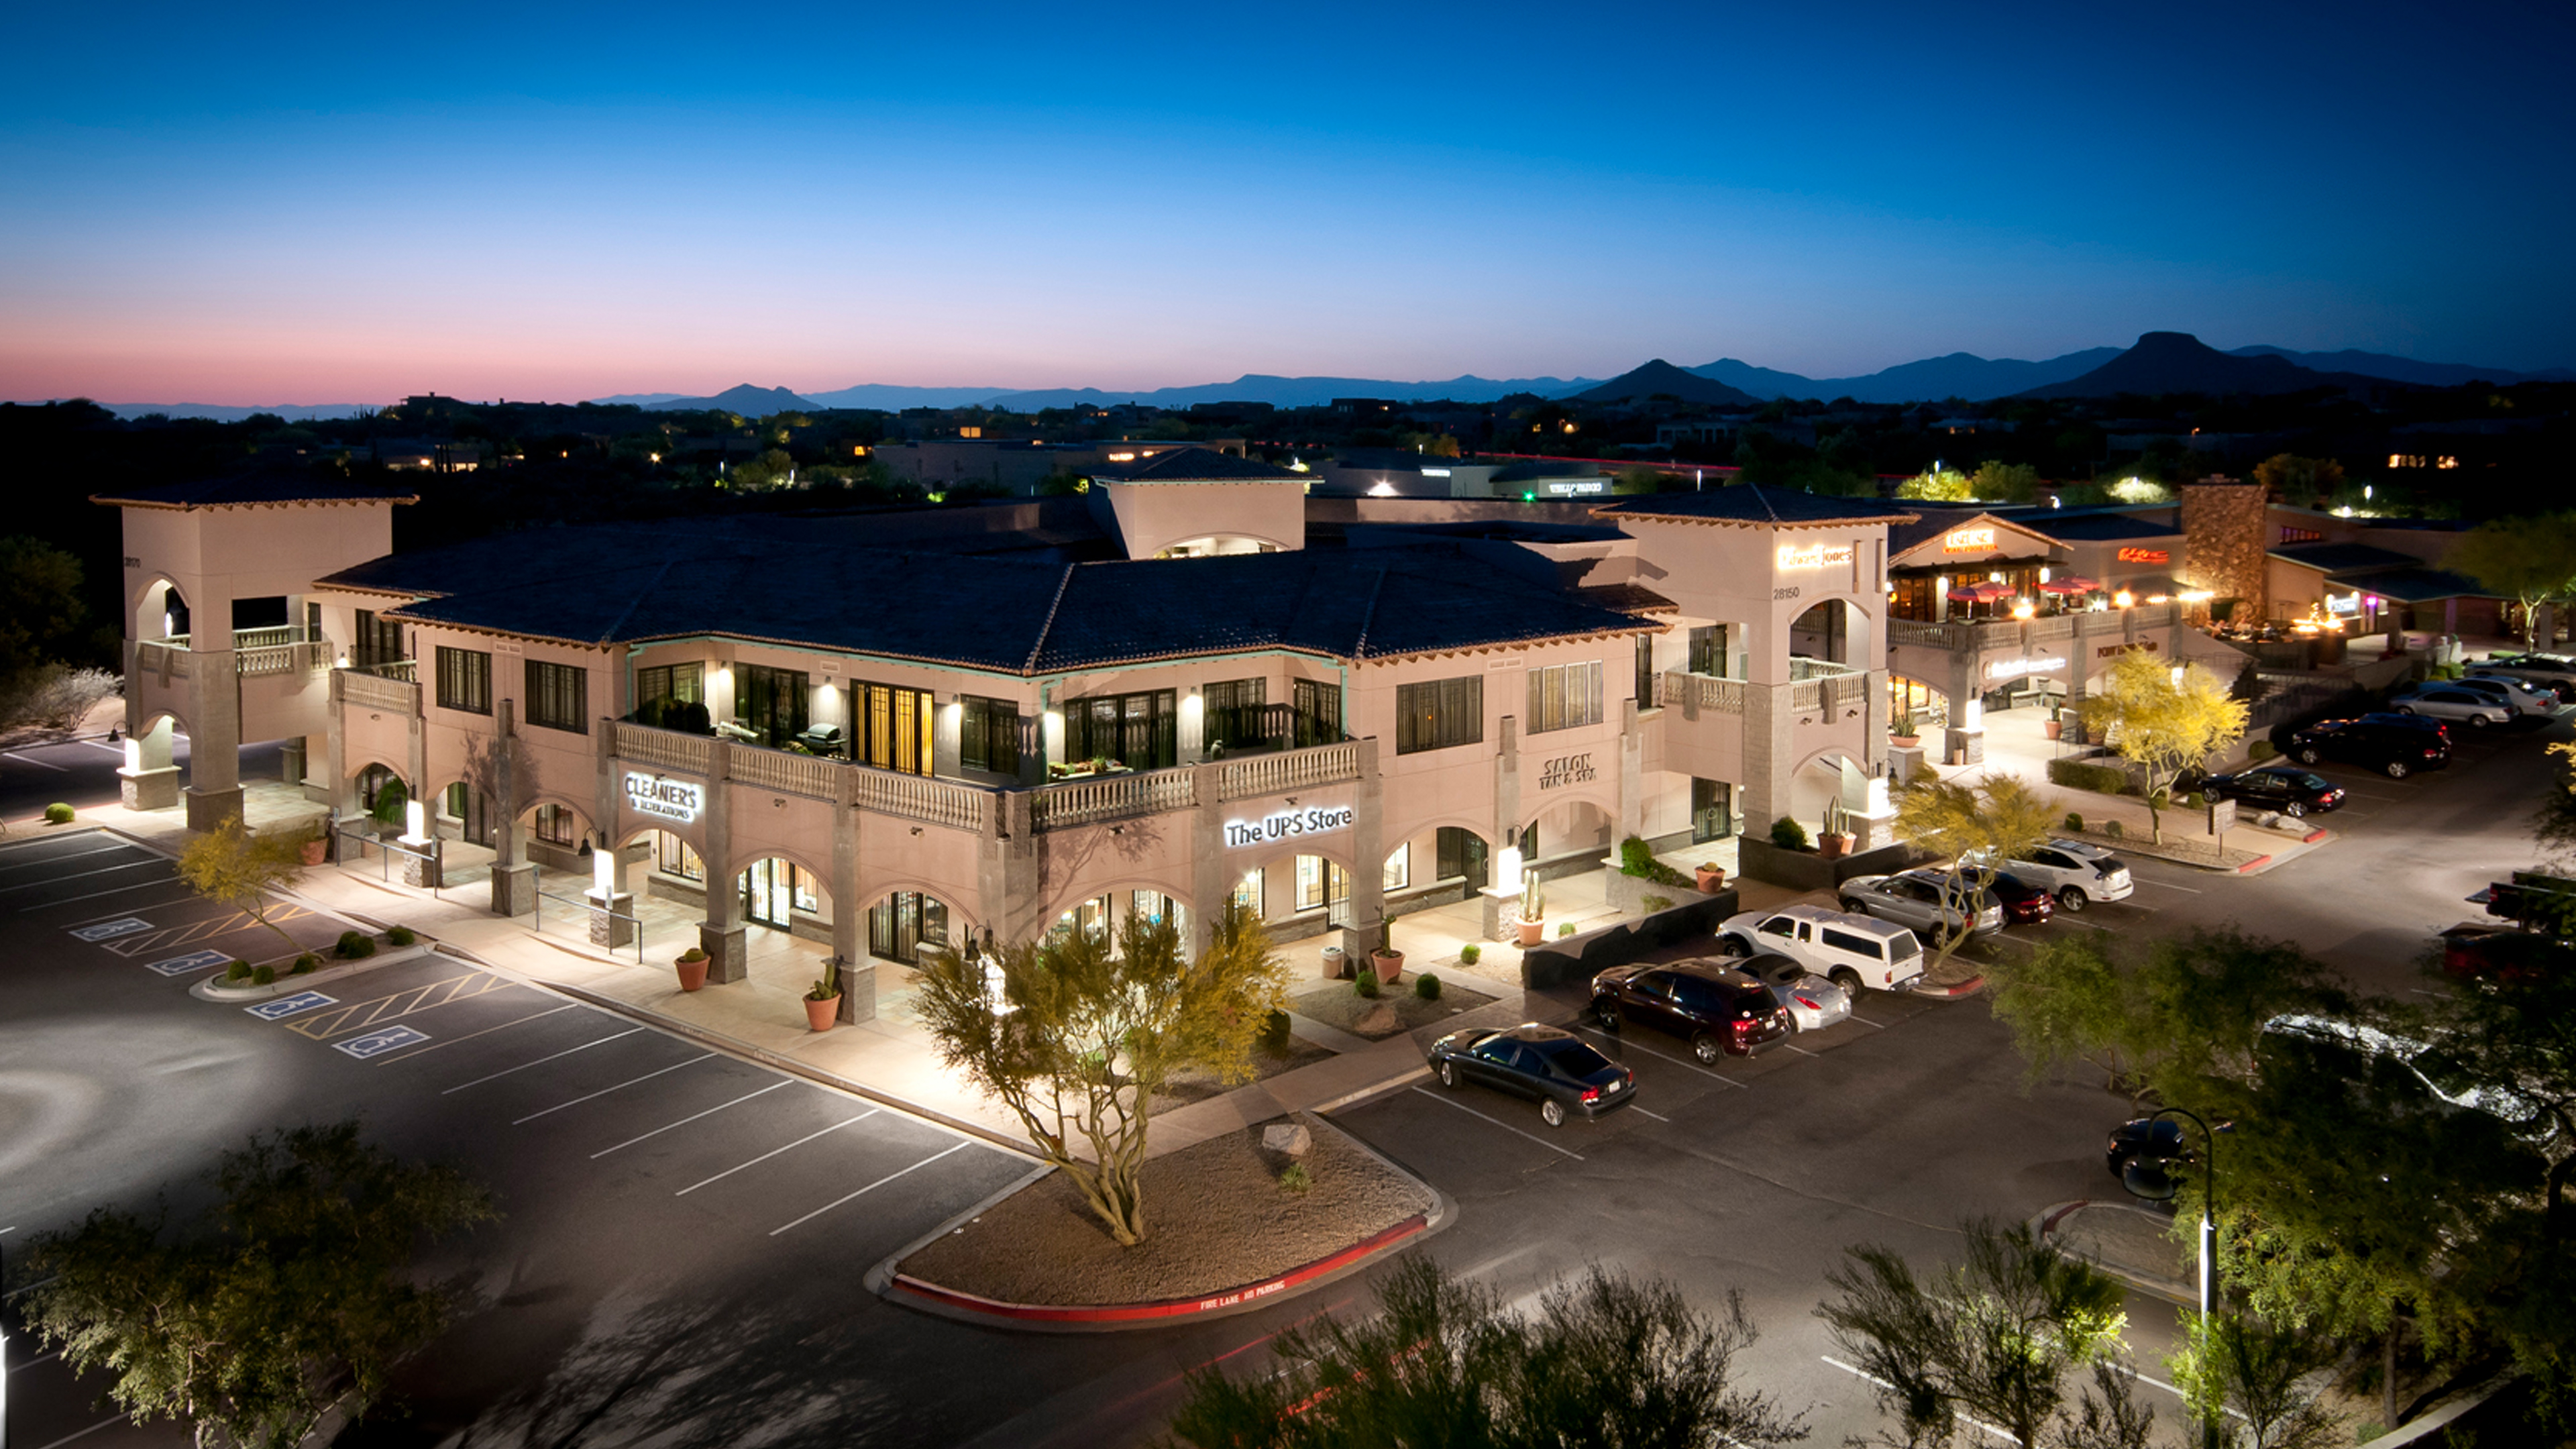
The Center at Troon North
Completed in 2001, the Center at Troon North is an approximately 60,000-square-foot retail and office center in North Scottsdale. More than twenty-five years later, it remains an active neighborhood destination serving the surrounding Troon community with shops, services, restaurants, offices, and gathering spaces.
-
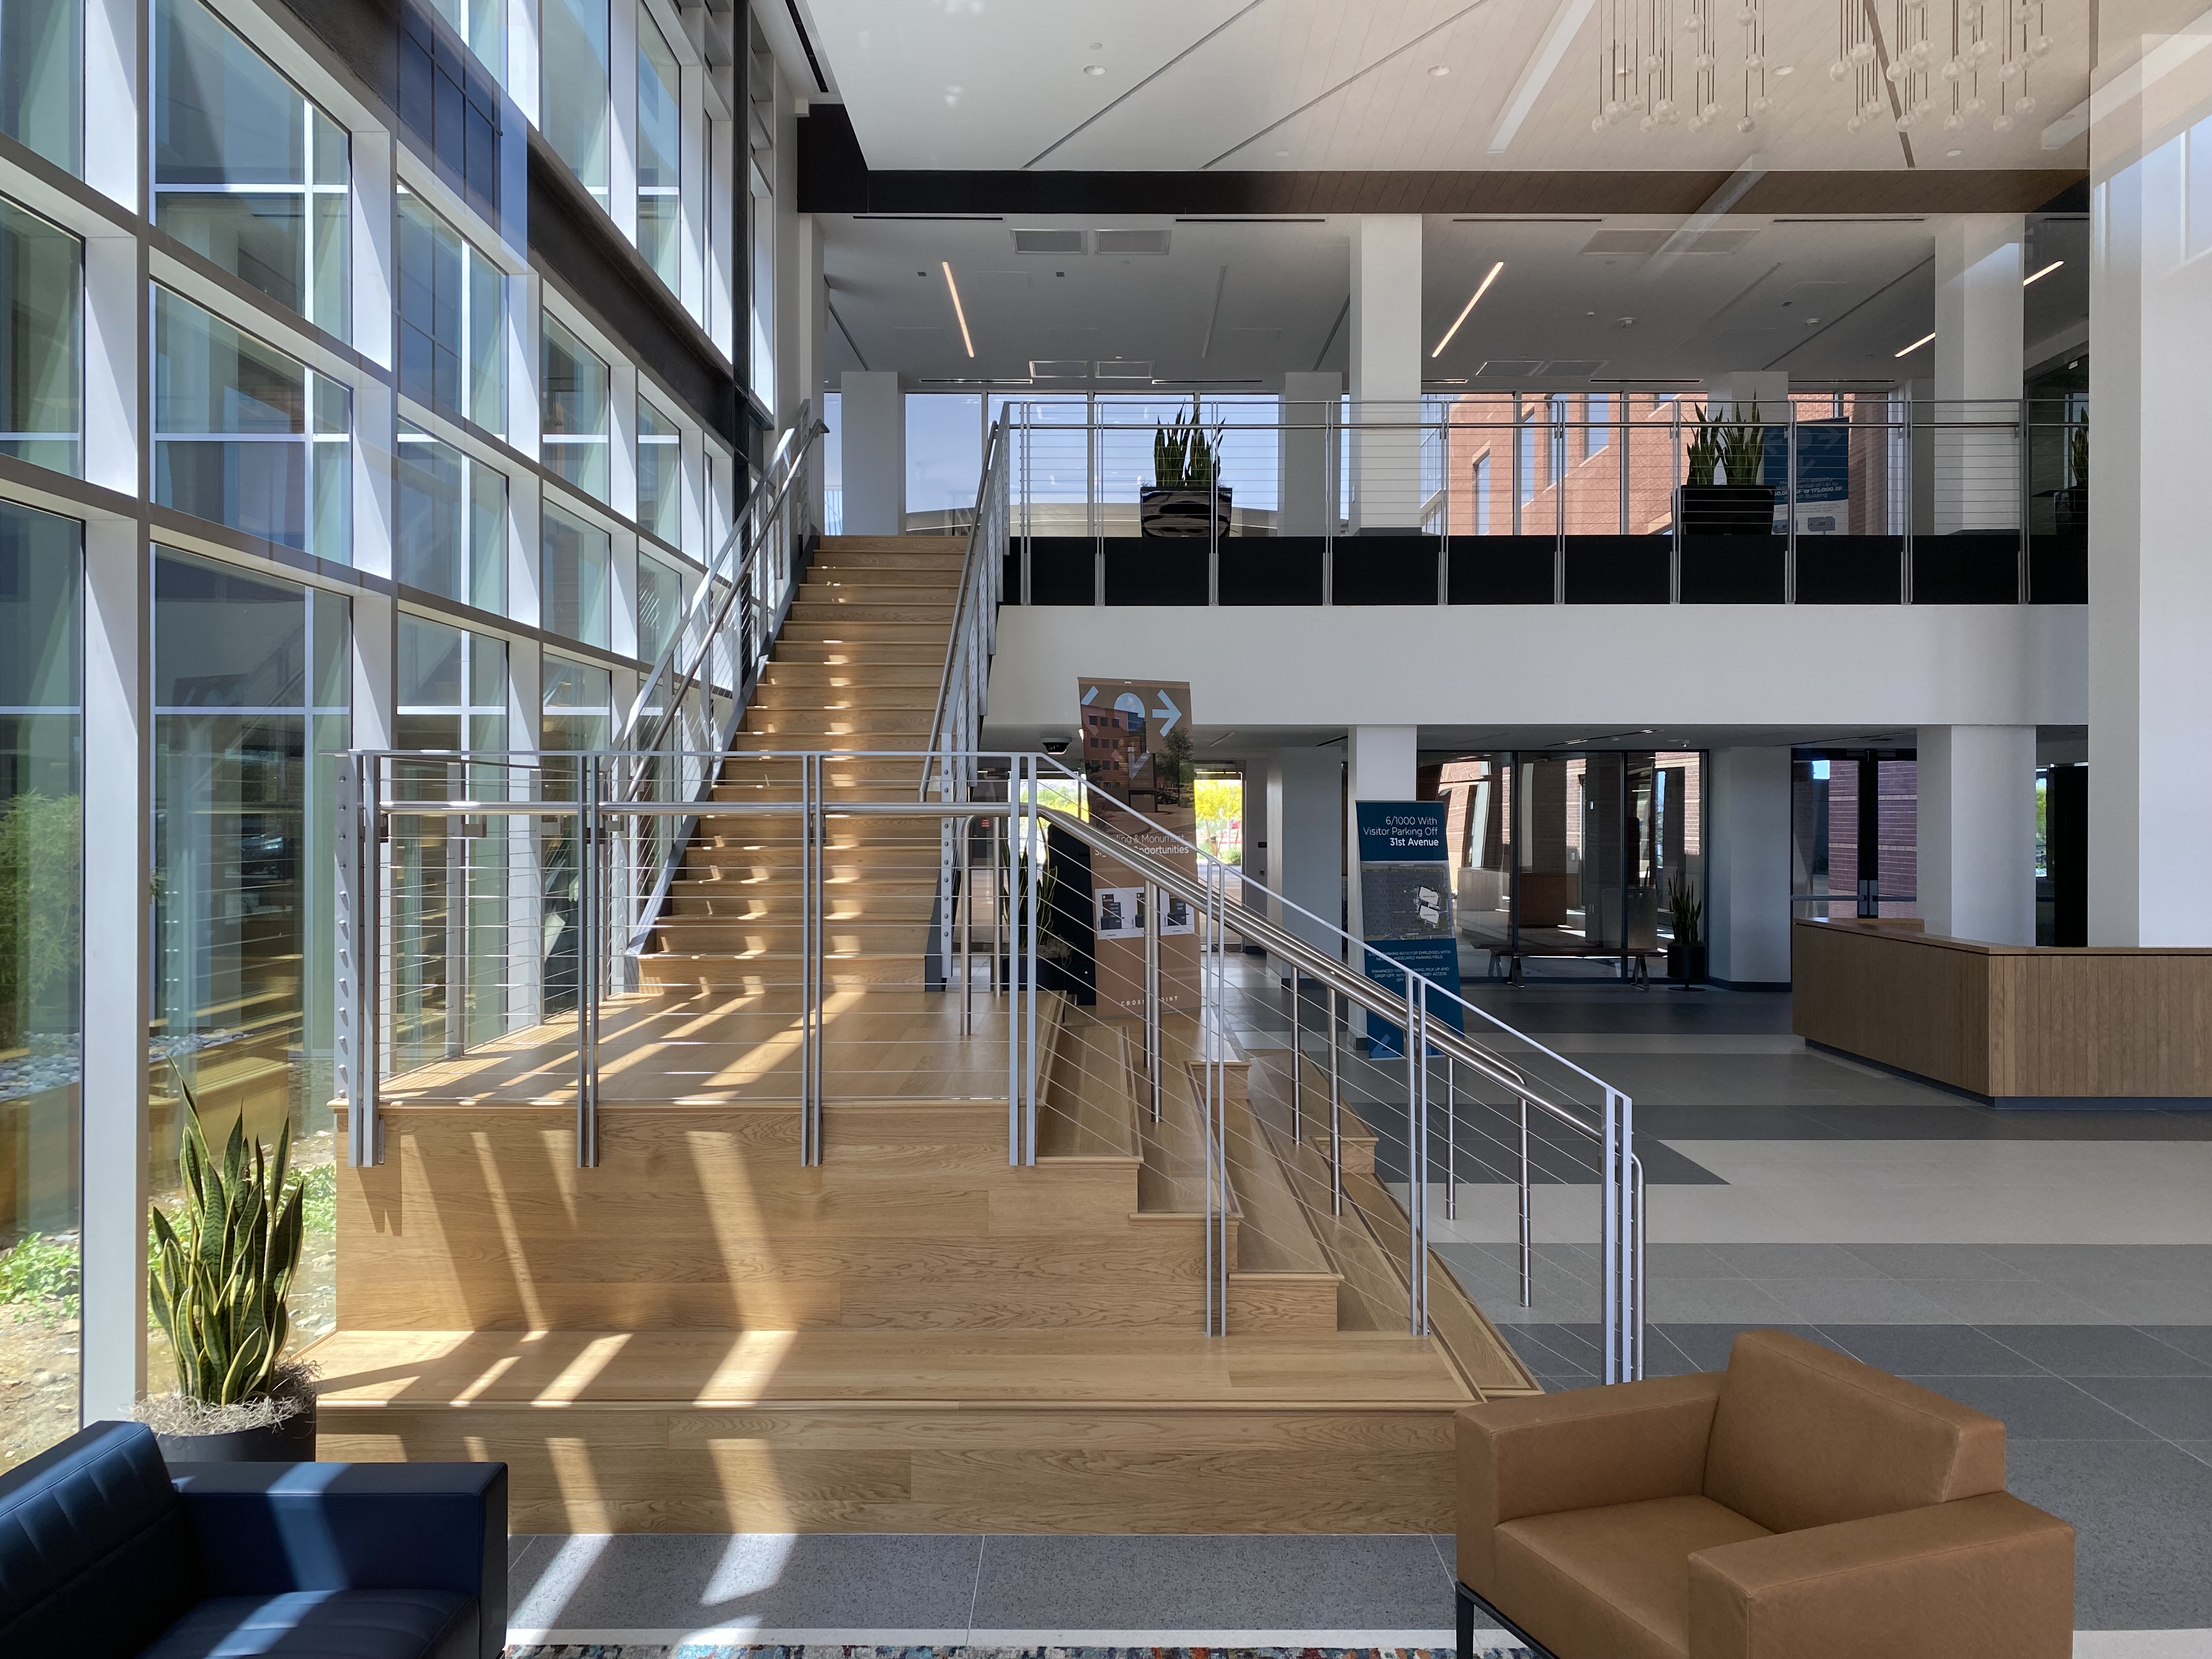
Crosspoint Office Complex – 2022
The Crosspoint Office Complex redevelopment transforms a former American Express corporate campus in North Phoenix into a contemporary multi-tenant environment. The project redefines arrival, circulation, and identity through a new central lobby, custom-designed stair, and a series of exterior interventions including a steel canopy with integrated rain chains. Working from incomplete legacy conditions, the design…
-

River Oaks Properties Headquarters – 2018
River Oaks Properties Headquarters in El Paso, Texas is an adaptive reuse and expansion of a former federal credit union building along the Mesa Street corridor. The project transforms the existing structure into a contemporary corporate campus for one of the region’s most successful retail real estate development firms.
Multi-Family Residential Projects
-

Peak 16 Apartments – 2016
Courtyard-based multifamily housing development in Phoenix, Arizona, organized around a central amenity core and structured parking, balancing density, livability, and a highly efficient, buildable construction strategy.
-
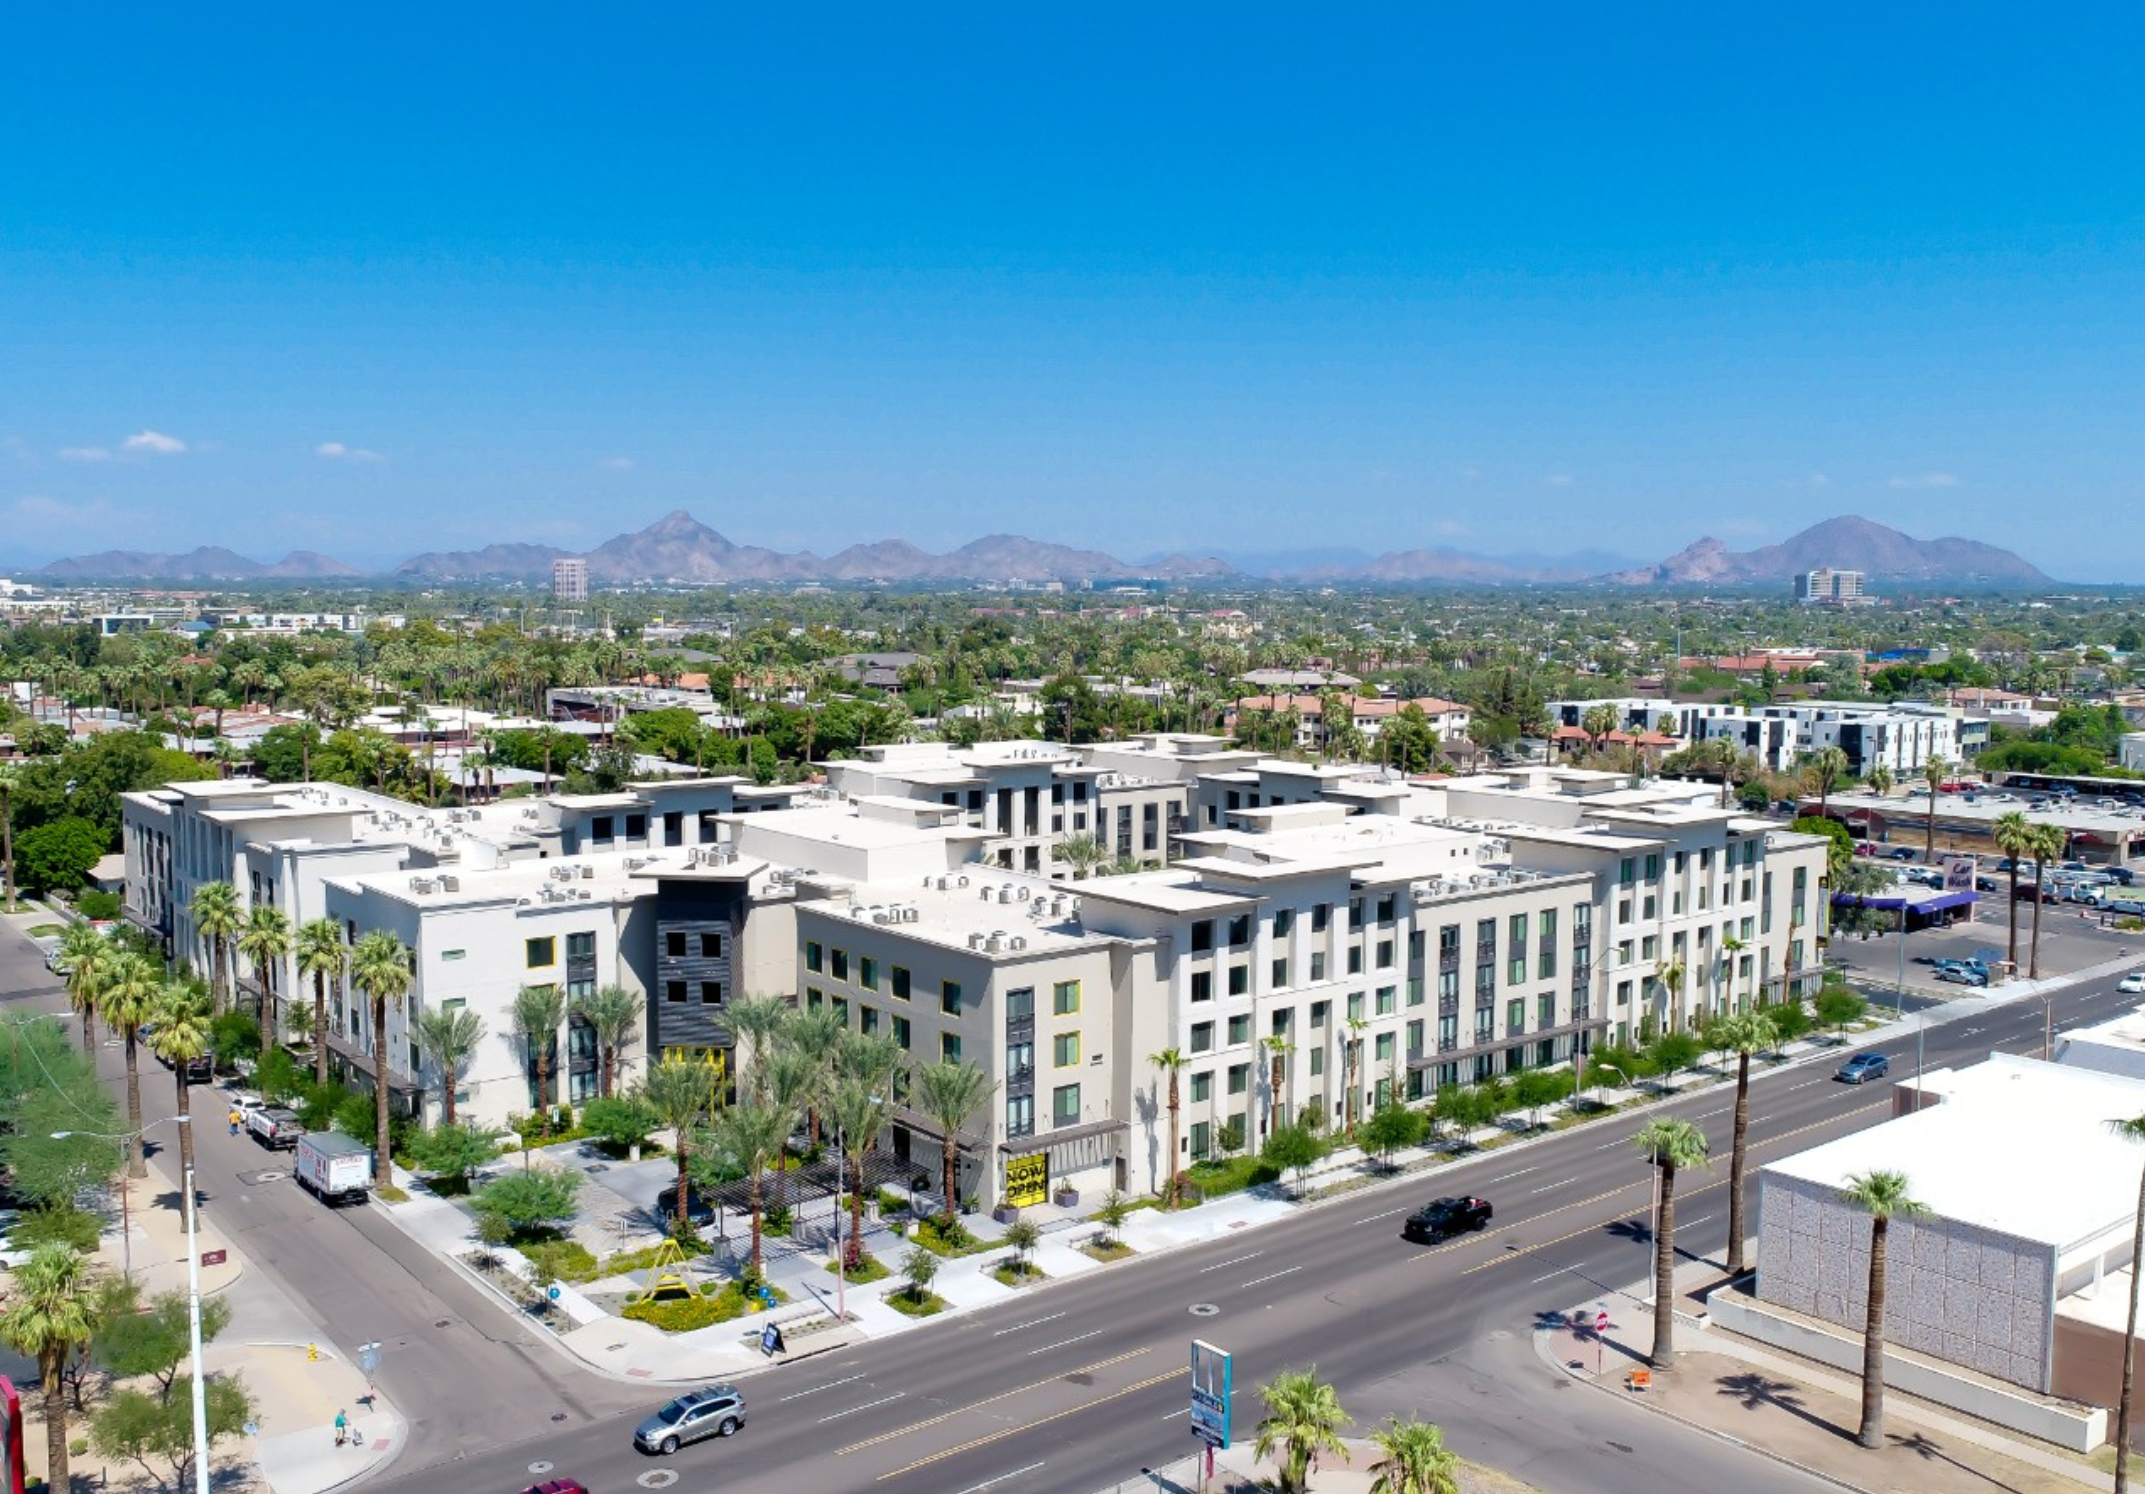
Broadstone Arts Loft – Phoenix – 2014-17
Broadstone Arts Loft is a multifamily residential project in central Phoenix designed as part of the Broadstone brand by Alliance Residential. The project integrates urban housing, ground-floor gallery space, and light rail connectivity while expressing a recognizable architectural identity tied to a national development platform.
-

Roosevelt Row – Phoenix, Arizona – 2015-18
Roosevelt Row Apartments is a large-scale mixed-use residential development located at 3rd Street and Roosevelt in downtown Phoenix. Spanning multiple city blocks, the project integrates multifamily housing with active ground-level retail along the city’s primary arts corridor. As Project Architect, James Easton led construction documentation and facade resolution, organizing a complex, evolving program into a…
return to Top