
Tag: Industrial Architecture
-

Verrado Flex – Light Industrial
Verrado Flex is a 15,116-square-foot small-bay light industrial building in Buckeye, Arizona, organized as five flexible suites combining storefront presence with direct service access for office, showroom, warehouse, and light-industrial users.
-

American Furniture Warehouse – Development Studies
Prototype development for American Furniture Warehouse integrated large-format furniture showrooms, warehouse and distribution operations, customer pickup, and freeway identity into a repeatable commercial building system adaptable to multiple sites and markets.
-

Westech Business Center – Flex Industrial
Westech Business Center is a 122,505 SF industrial flex building in Chandler, Arizona, designed to combine operational efficiency with a strong commercial presence. A disciplined system of tenant entries, signage zones, material changes, and architectural rhythm gives the large industrial structure scale, flexibility, and identity.
-
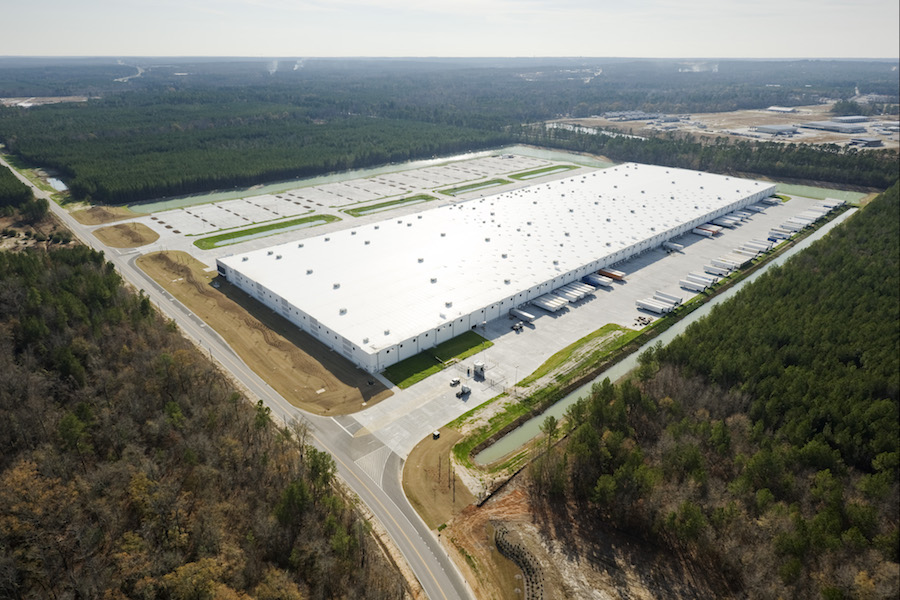
5.10 · Amazon Distribution Networks – Infrastructure as Urbanism
Amazon’s fulfillment centers reveal the invisible architecture of modern America: a logistics landscape of vast warehouses, algorithmic movement, automated labor, transportation networks, and regional infrastructure reshaped around speed, scale, and consumption.
-

Industrial Distribution Center – 2020
Tilt-up concrete construction and cross-dock planning create industrial buildings that protect large-scale investment, maintain operational flow, and perform reliably under extreme weather conditions.
You must be logged in to post a comment.