
Tag: facade design
-
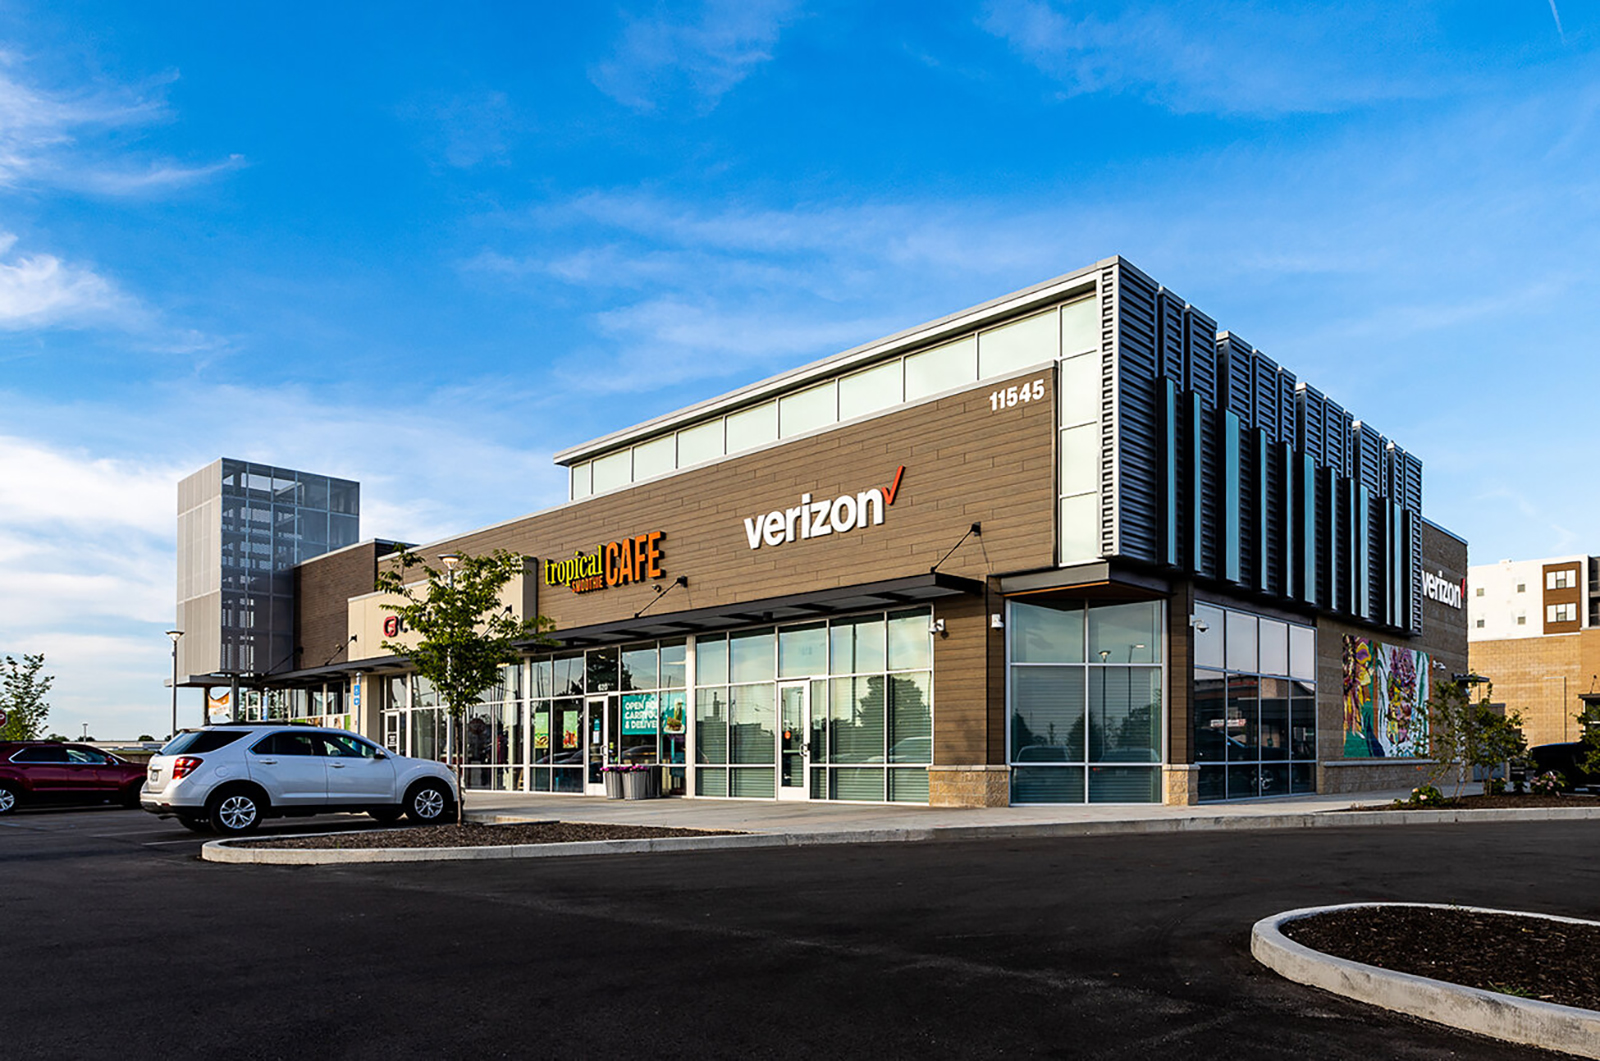
Fishers District Retail – Master Planning and Visualization – 2015 – 2019
Master planning and digital modeling for the retail and restaurant component of the 123-acre Fishers District mixed-use development in the Indianapolis region. Early planning and visualization work established the framework that carried through to the completed construction.
You must be logged in to post a comment.