
Tag: arizona architecture
-
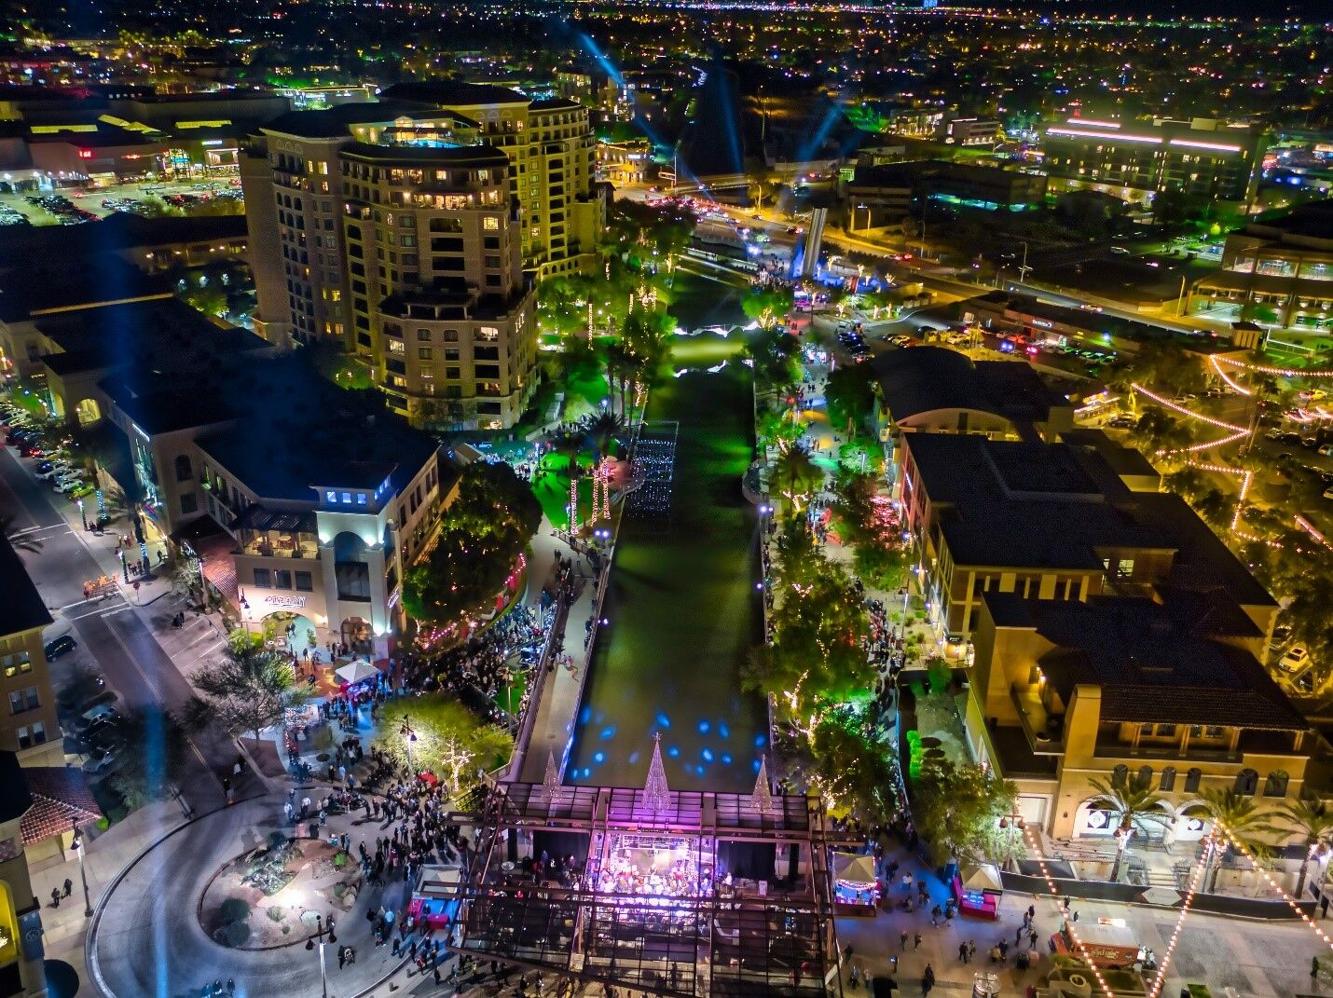
5.11 · Downtown Scottsdale, Arizona – The Engineered Oasis
Scottsdale transformed a utilitarian desert canal into one of Arizona’s most recognizable urban districts. This case study examines the Scottsdale Waterfront, architecture, public space, redevelopment, desert urbanism, and the economic forces that reshaped downtown.
-

American Furniture Warehouse – Development Studies
Prototype development for American Furniture Warehouse integrated large-format furniture showrooms, warehouse and distribution operations, customer pickup, and freeway identity into a repeatable commercial building system adaptable to multiple sites and markets.
-
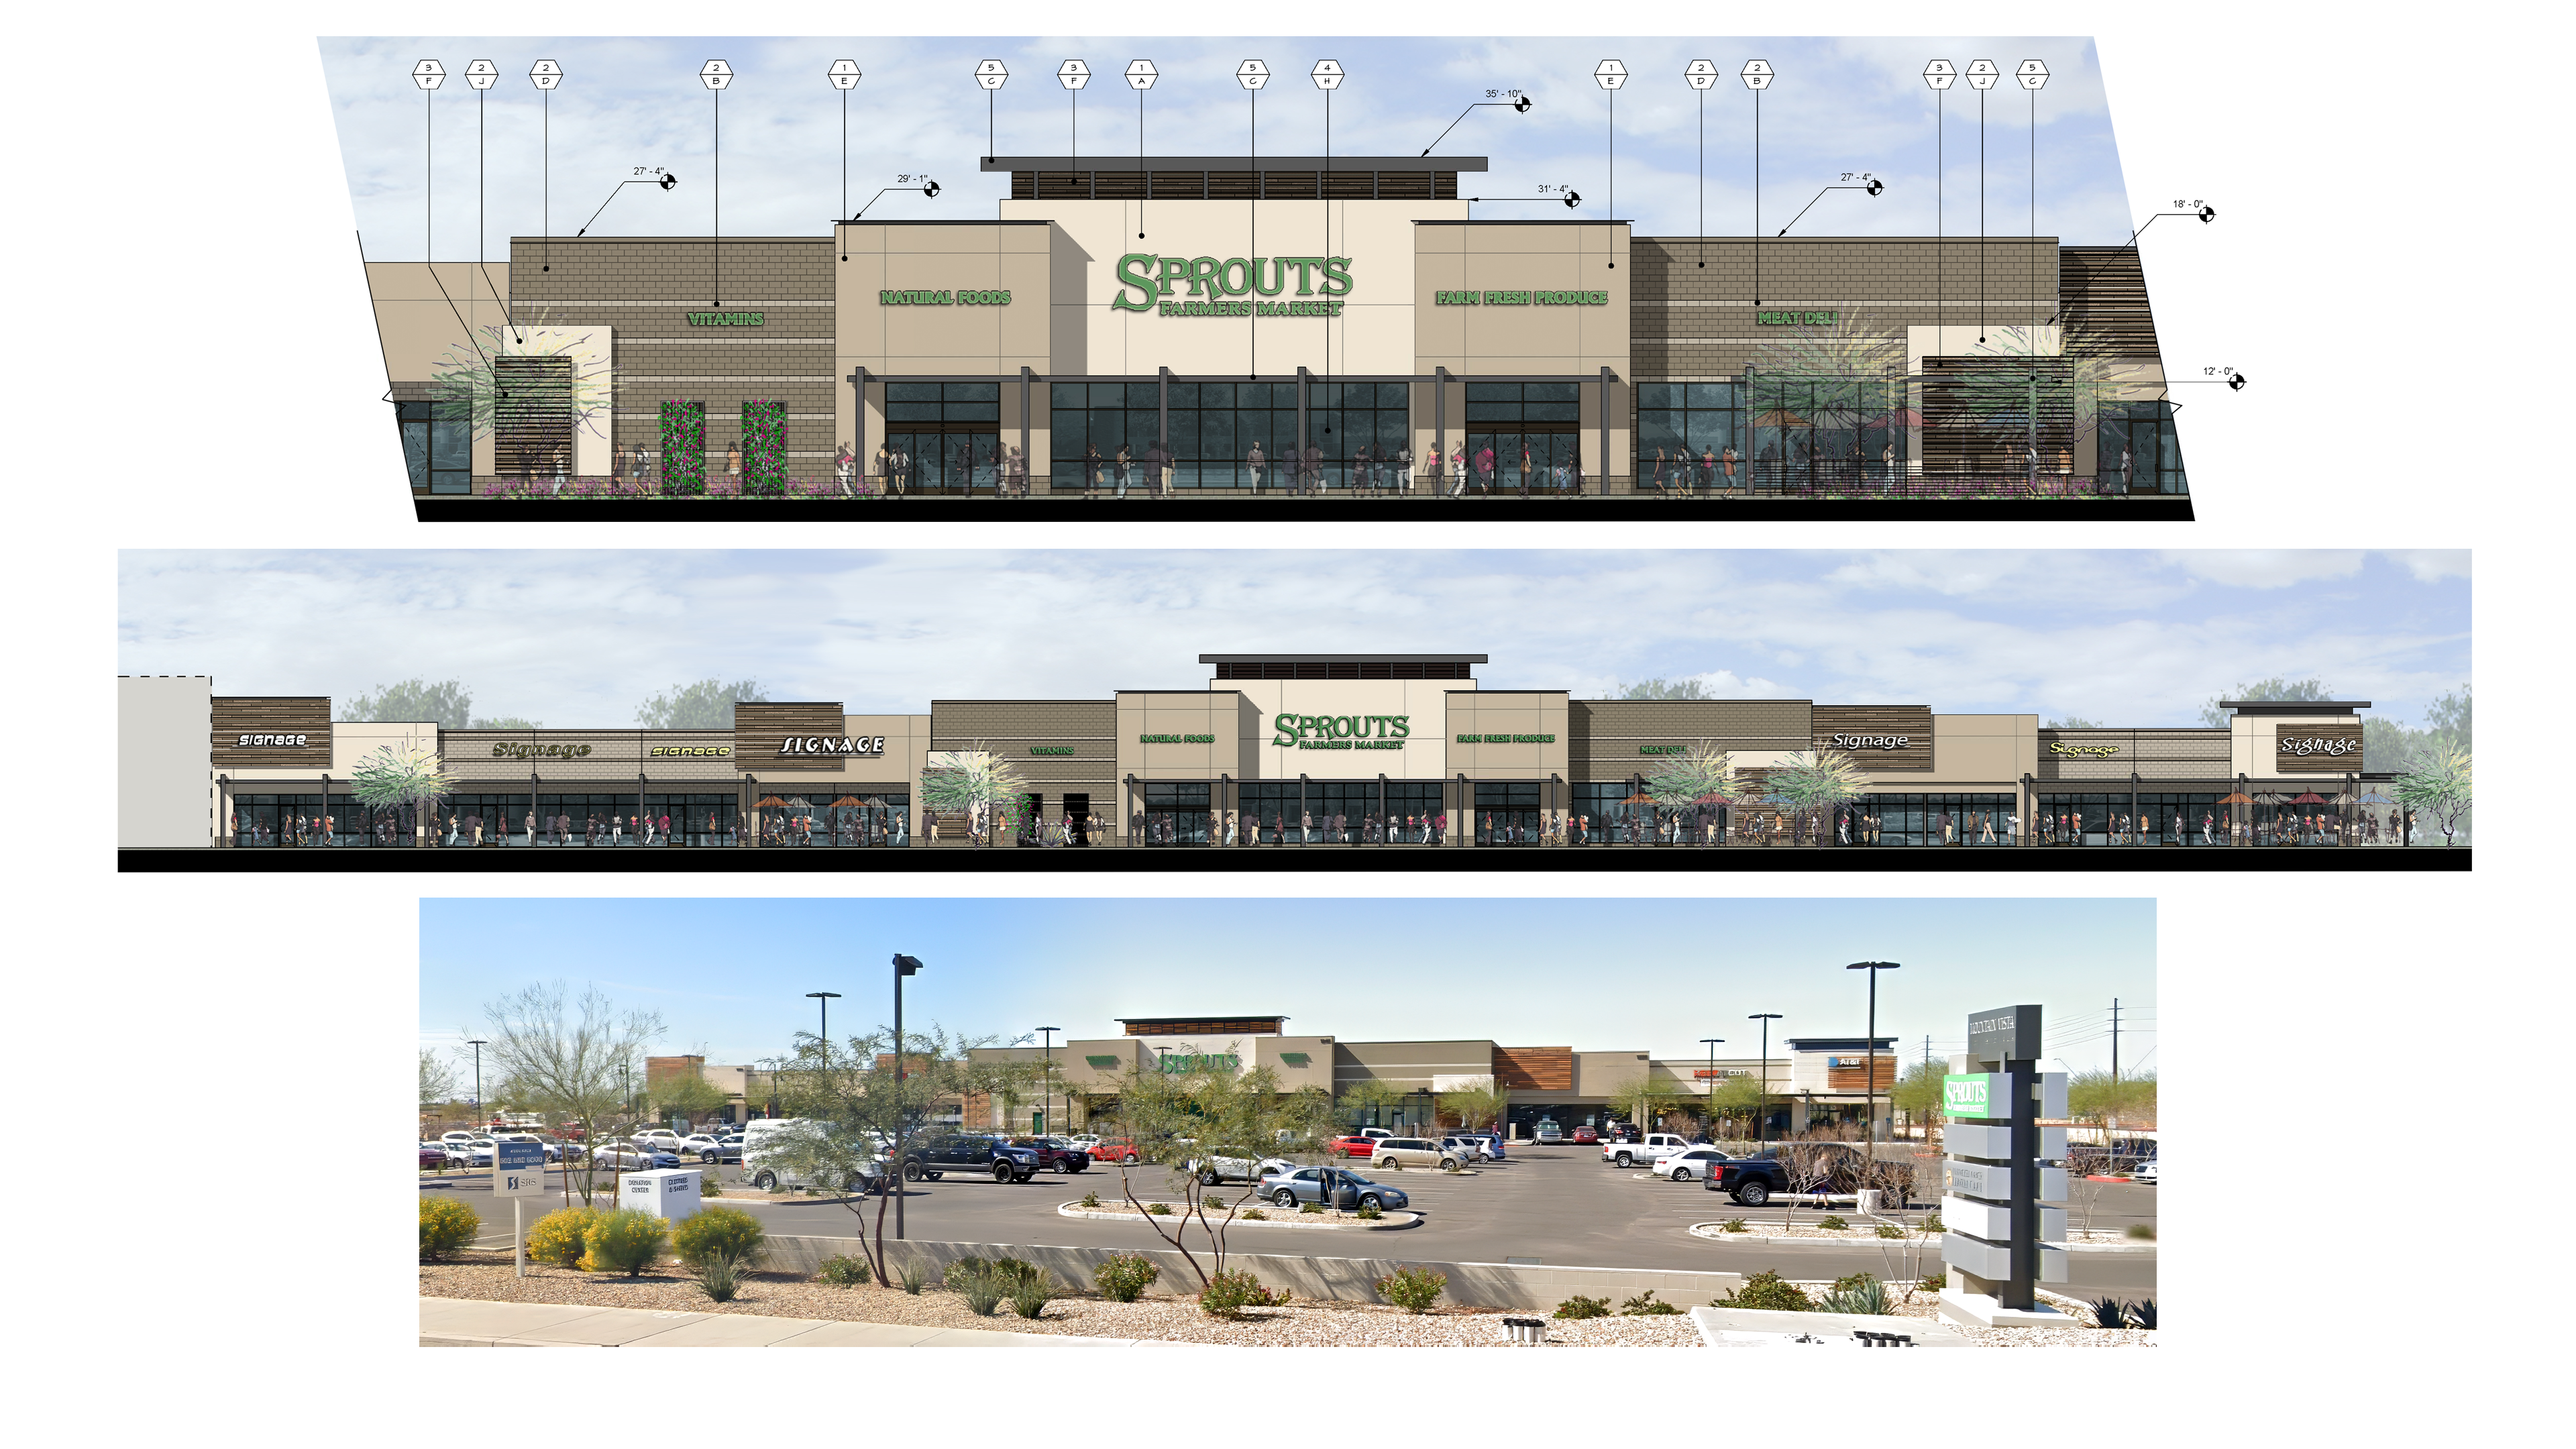
Mountain Vista Marketplace
Mountain Vista Marketplace is a 67,588-square-foot Sprouts-anchored neighborhood retail center in Mesa, Arizona. Extensive entitlement, design review, and neighborhood coordination shaped the architecture and landscape buffering, with the completed project closely matching the original design intent.
-
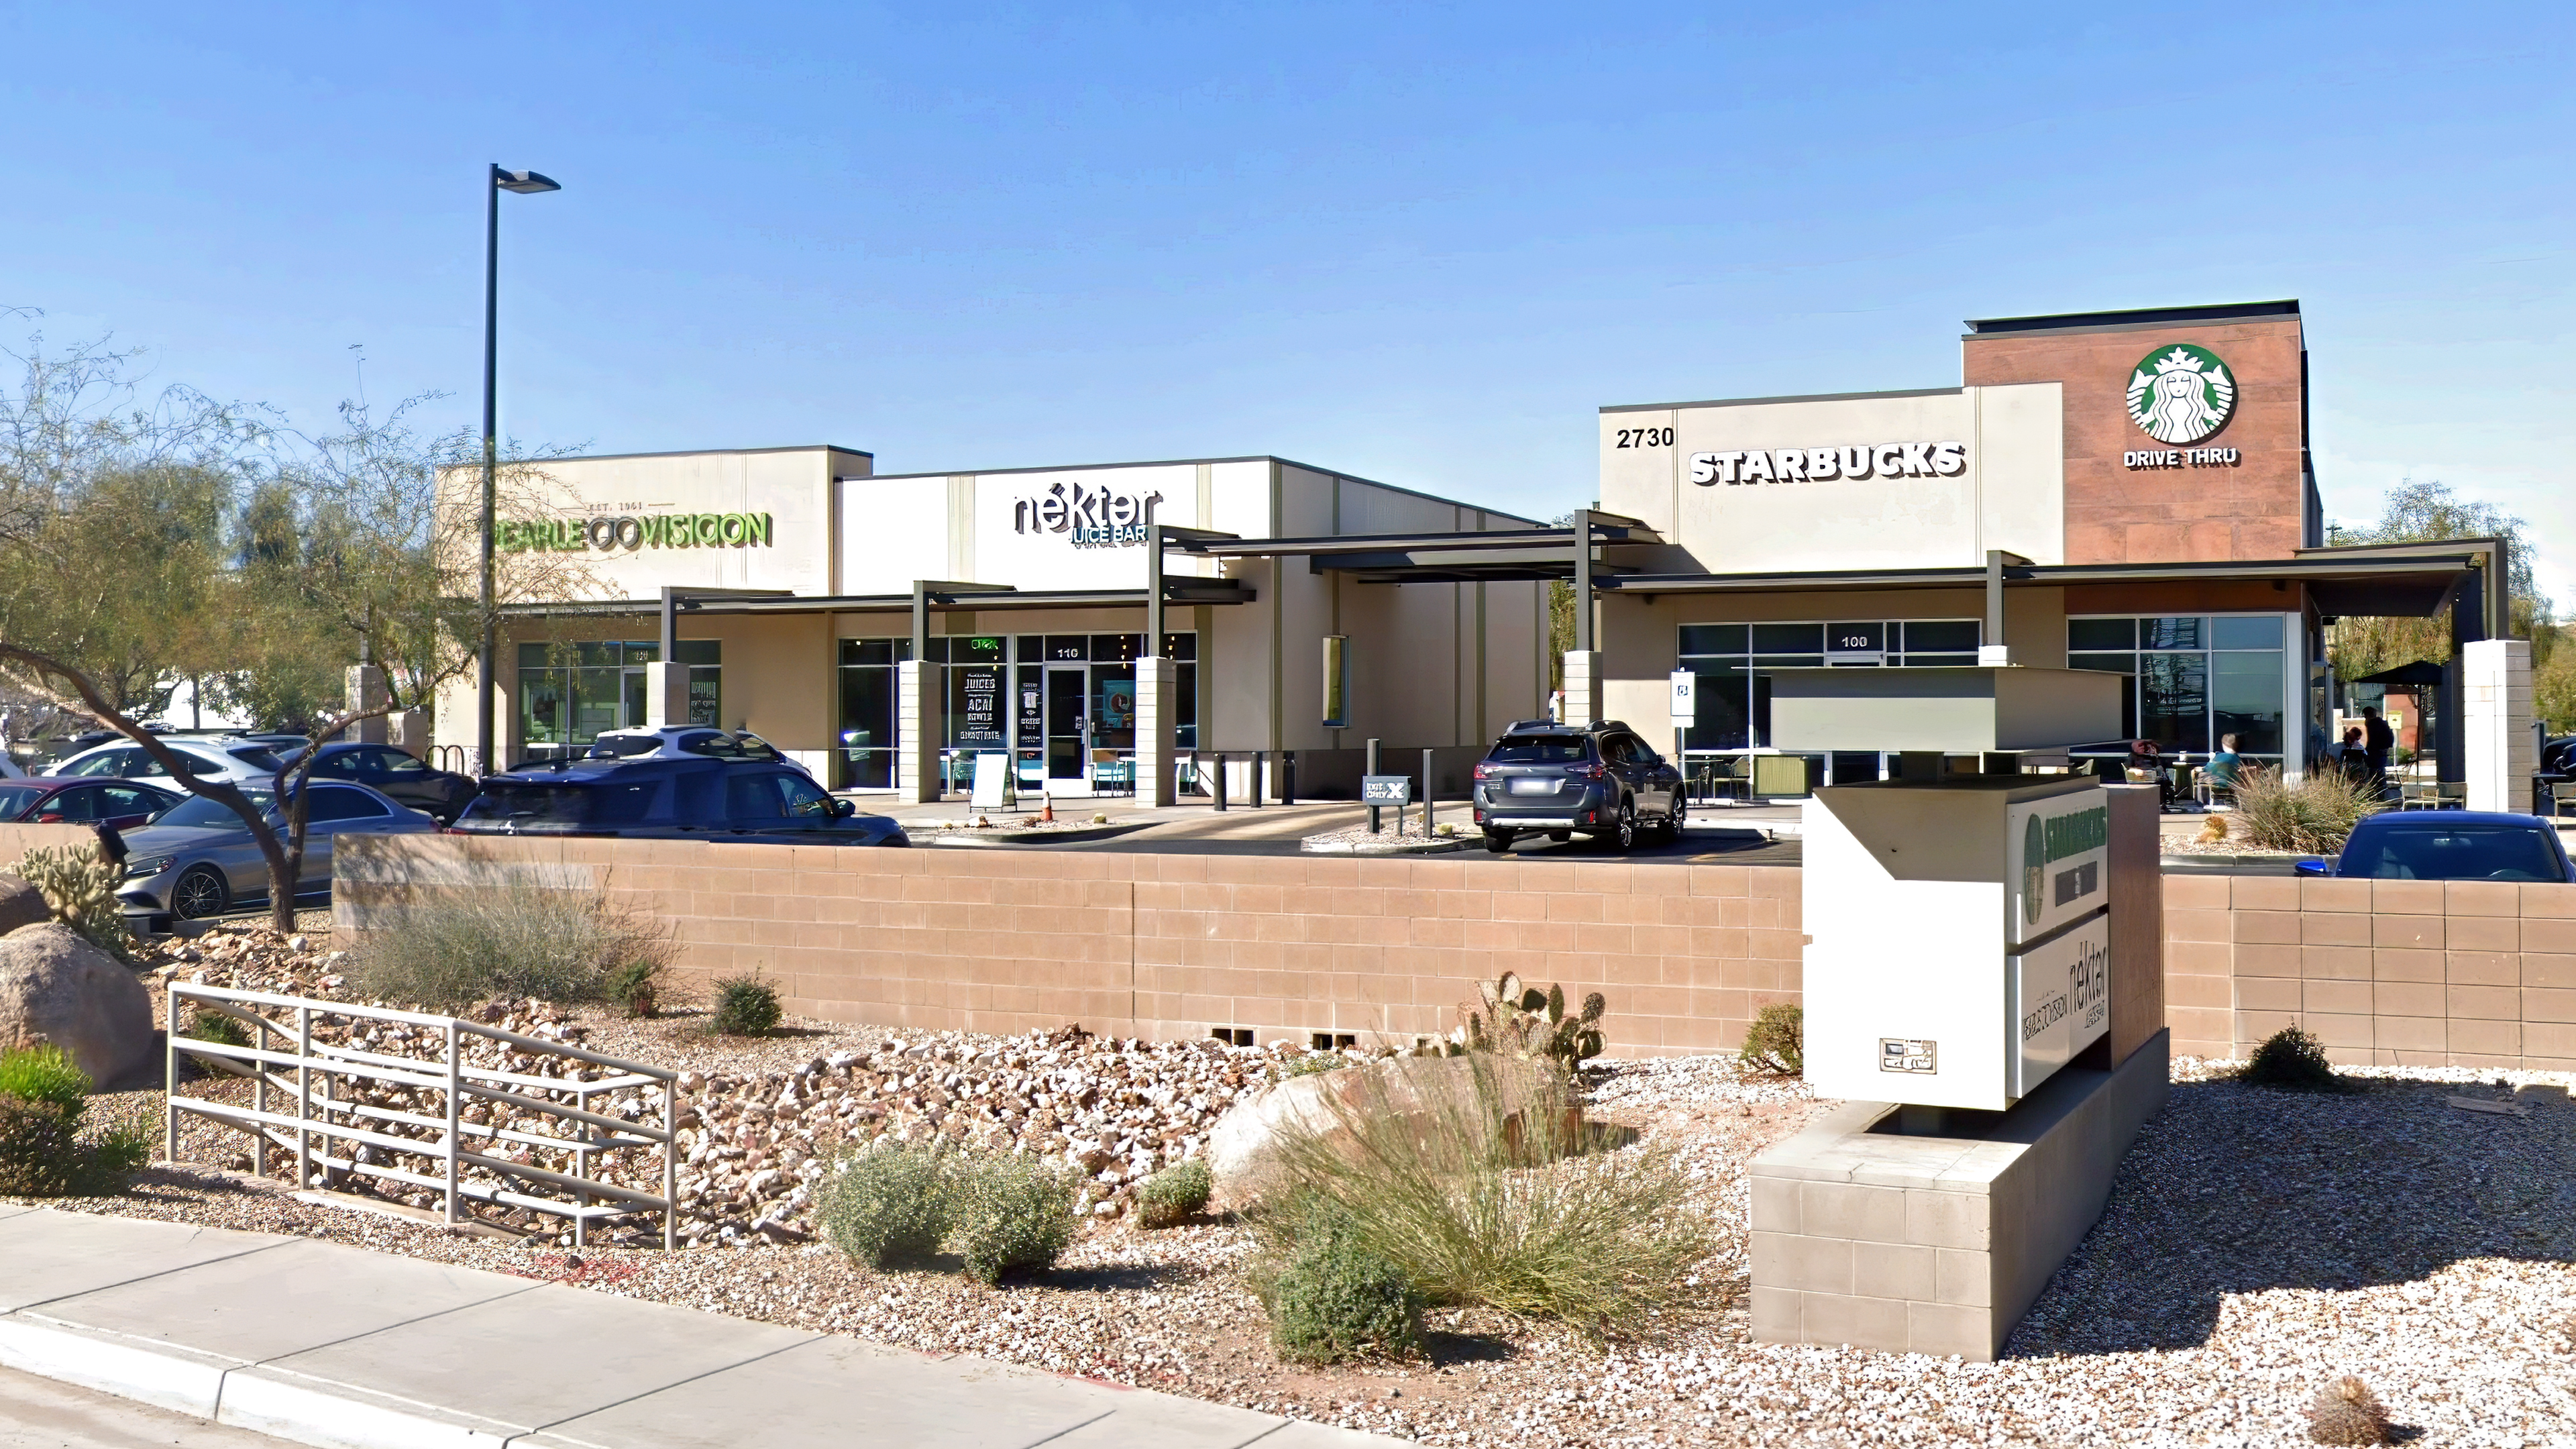
Canyon Crossroads – Starbucks Drive-Thru
Developed as a prototype for future Starbucks drive-thru expansion, this Phoenix retail project tested a faster construction model using preassembled steel-frame panels, prefabricated exterior components, and truck-delivered interior fixture systems designed to bring new stores online within days.
-

Westech Business Center – Flex Industrial
Westech Business Center is a 122,505 SF industrial flex building in Chandler, Arizona, designed to combine operational efficiency with a strong commercial presence. A disciplined system of tenant entries, signage zones, material changes, and architectural rhythm gives the large industrial structure scale, flexibility, and identity.
-
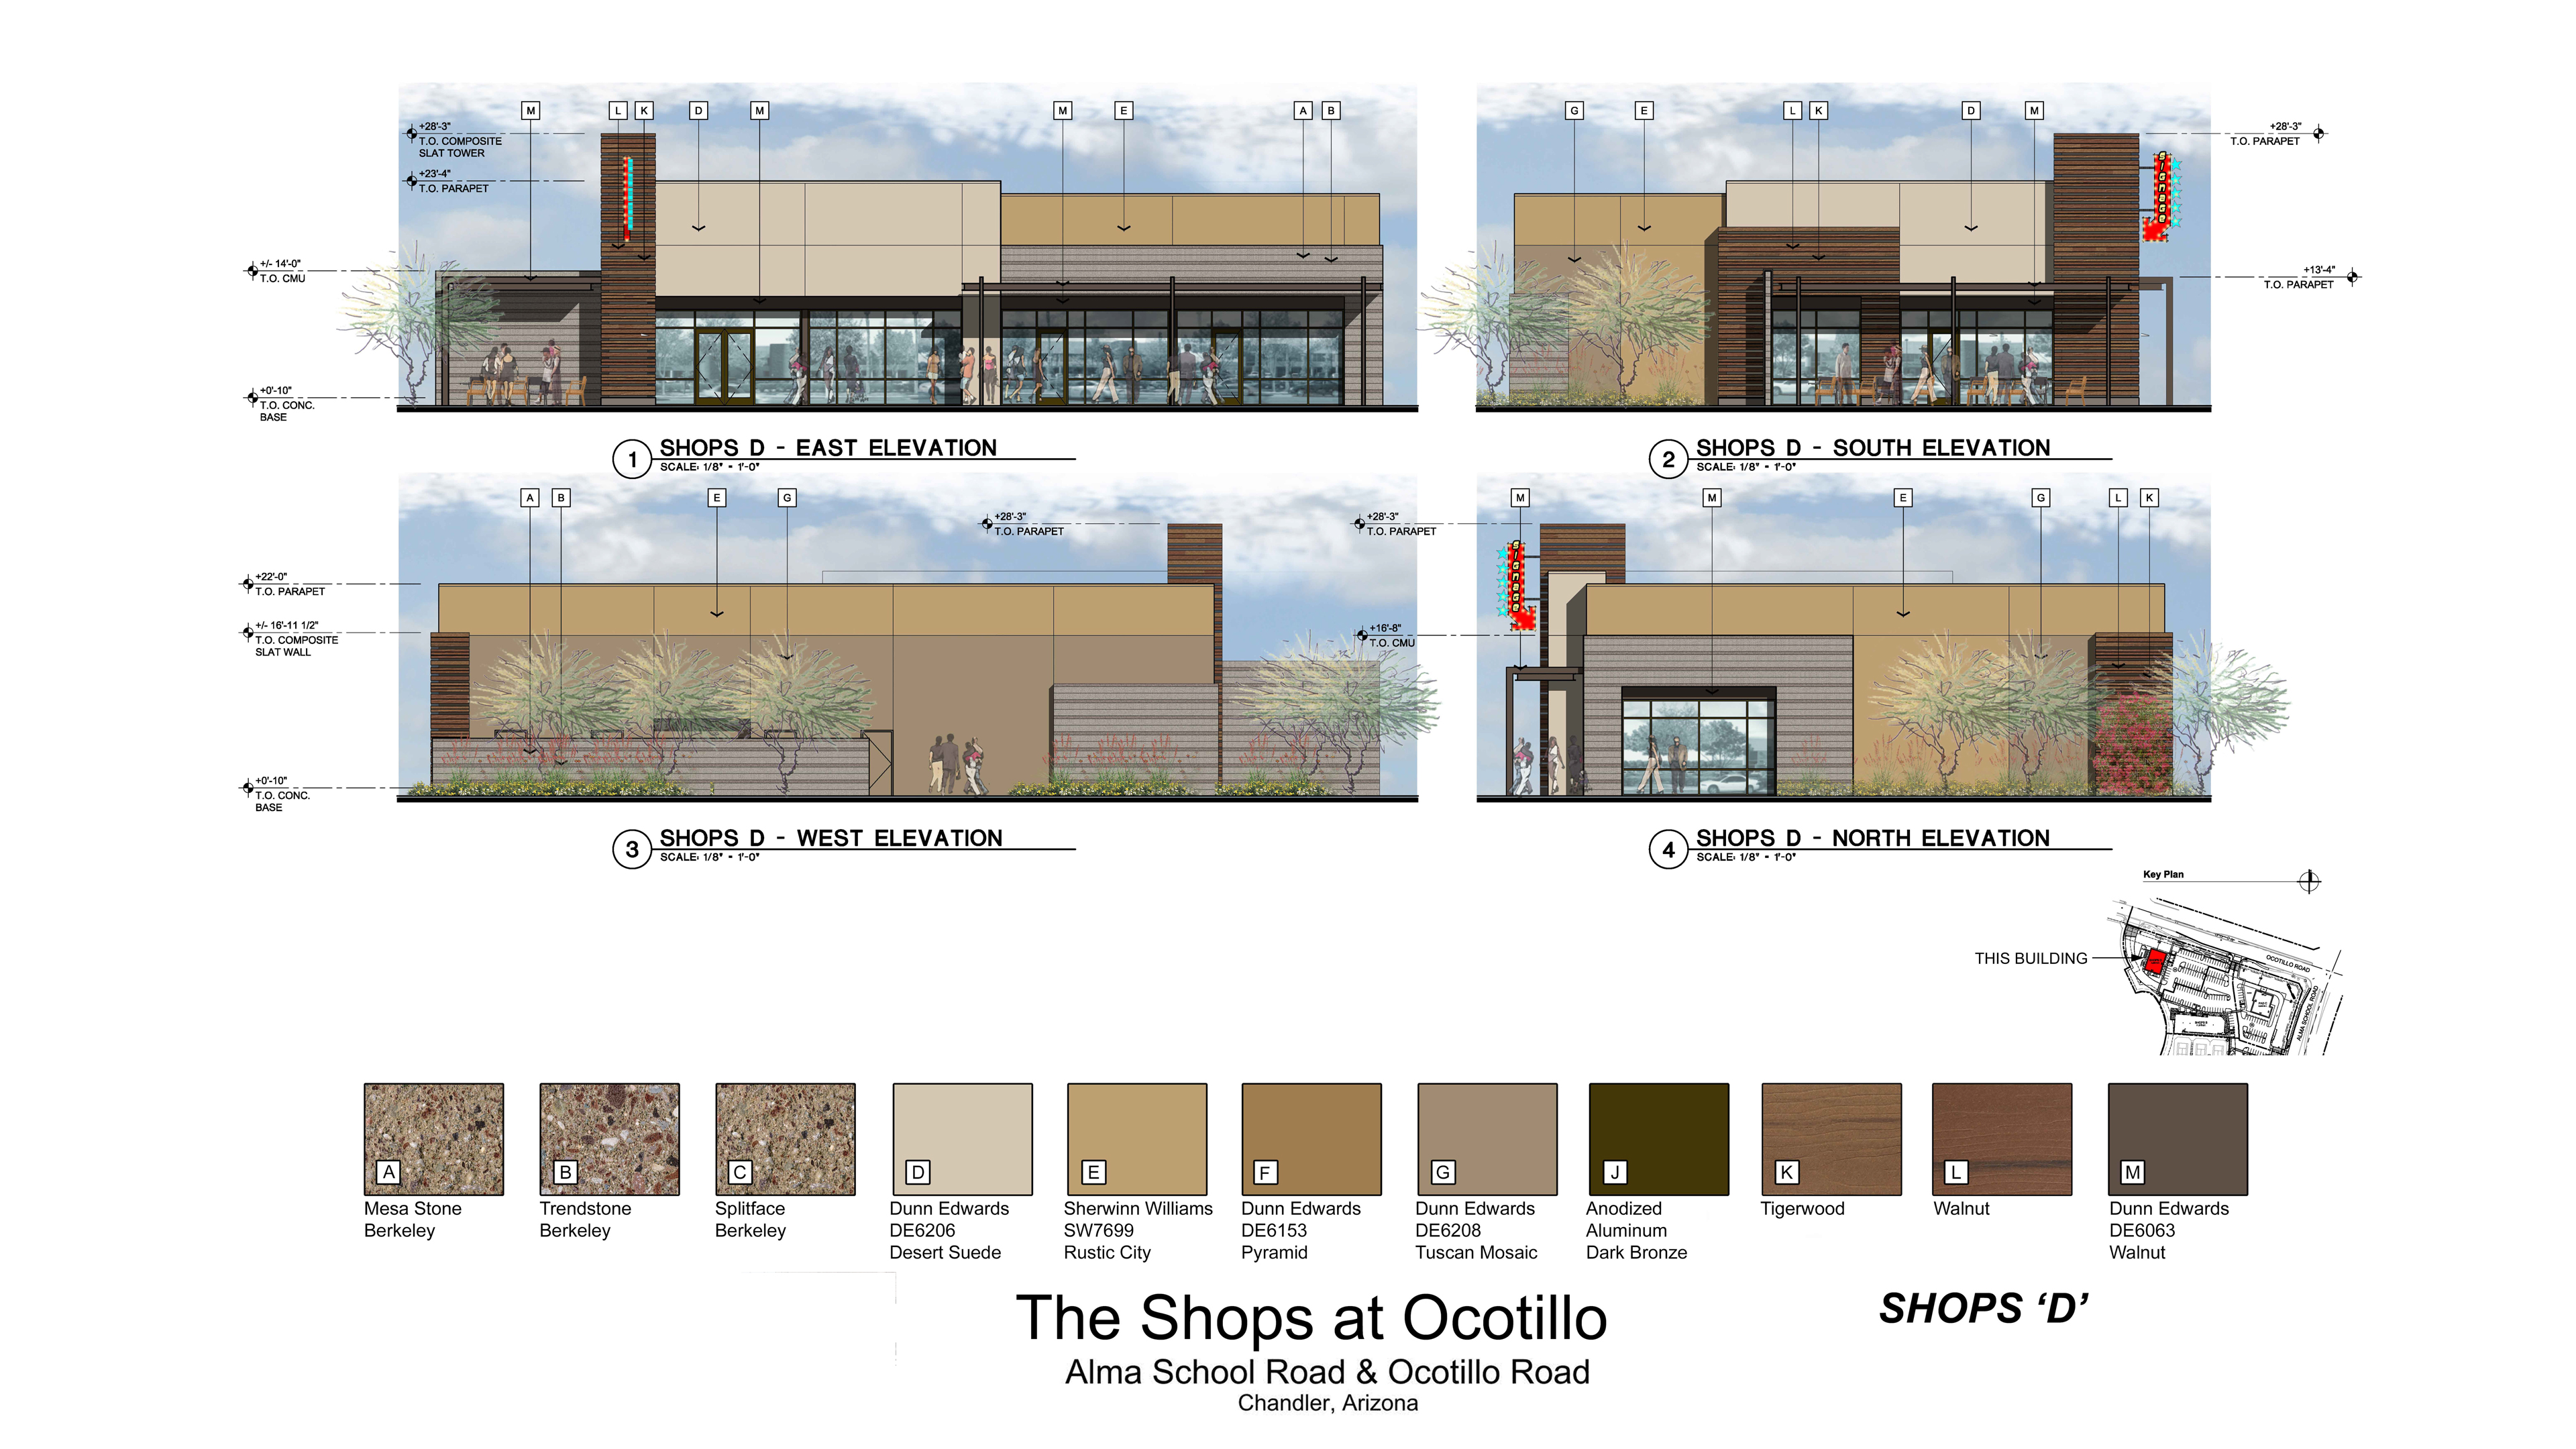
The Shops at Ocotillo
A contemporary multi-tenant retail building in Chandler, Arizona, The Shops at Ocotillo uses strong horizontal canopies, defined signage bands, vertical tower elements, and a restrained material palette to create a cohesive commercial presence. Designed for tenant flexibility, visibility, durability, and efficient construction, the project balances practical retail requirements with a clear architectural identity.
-
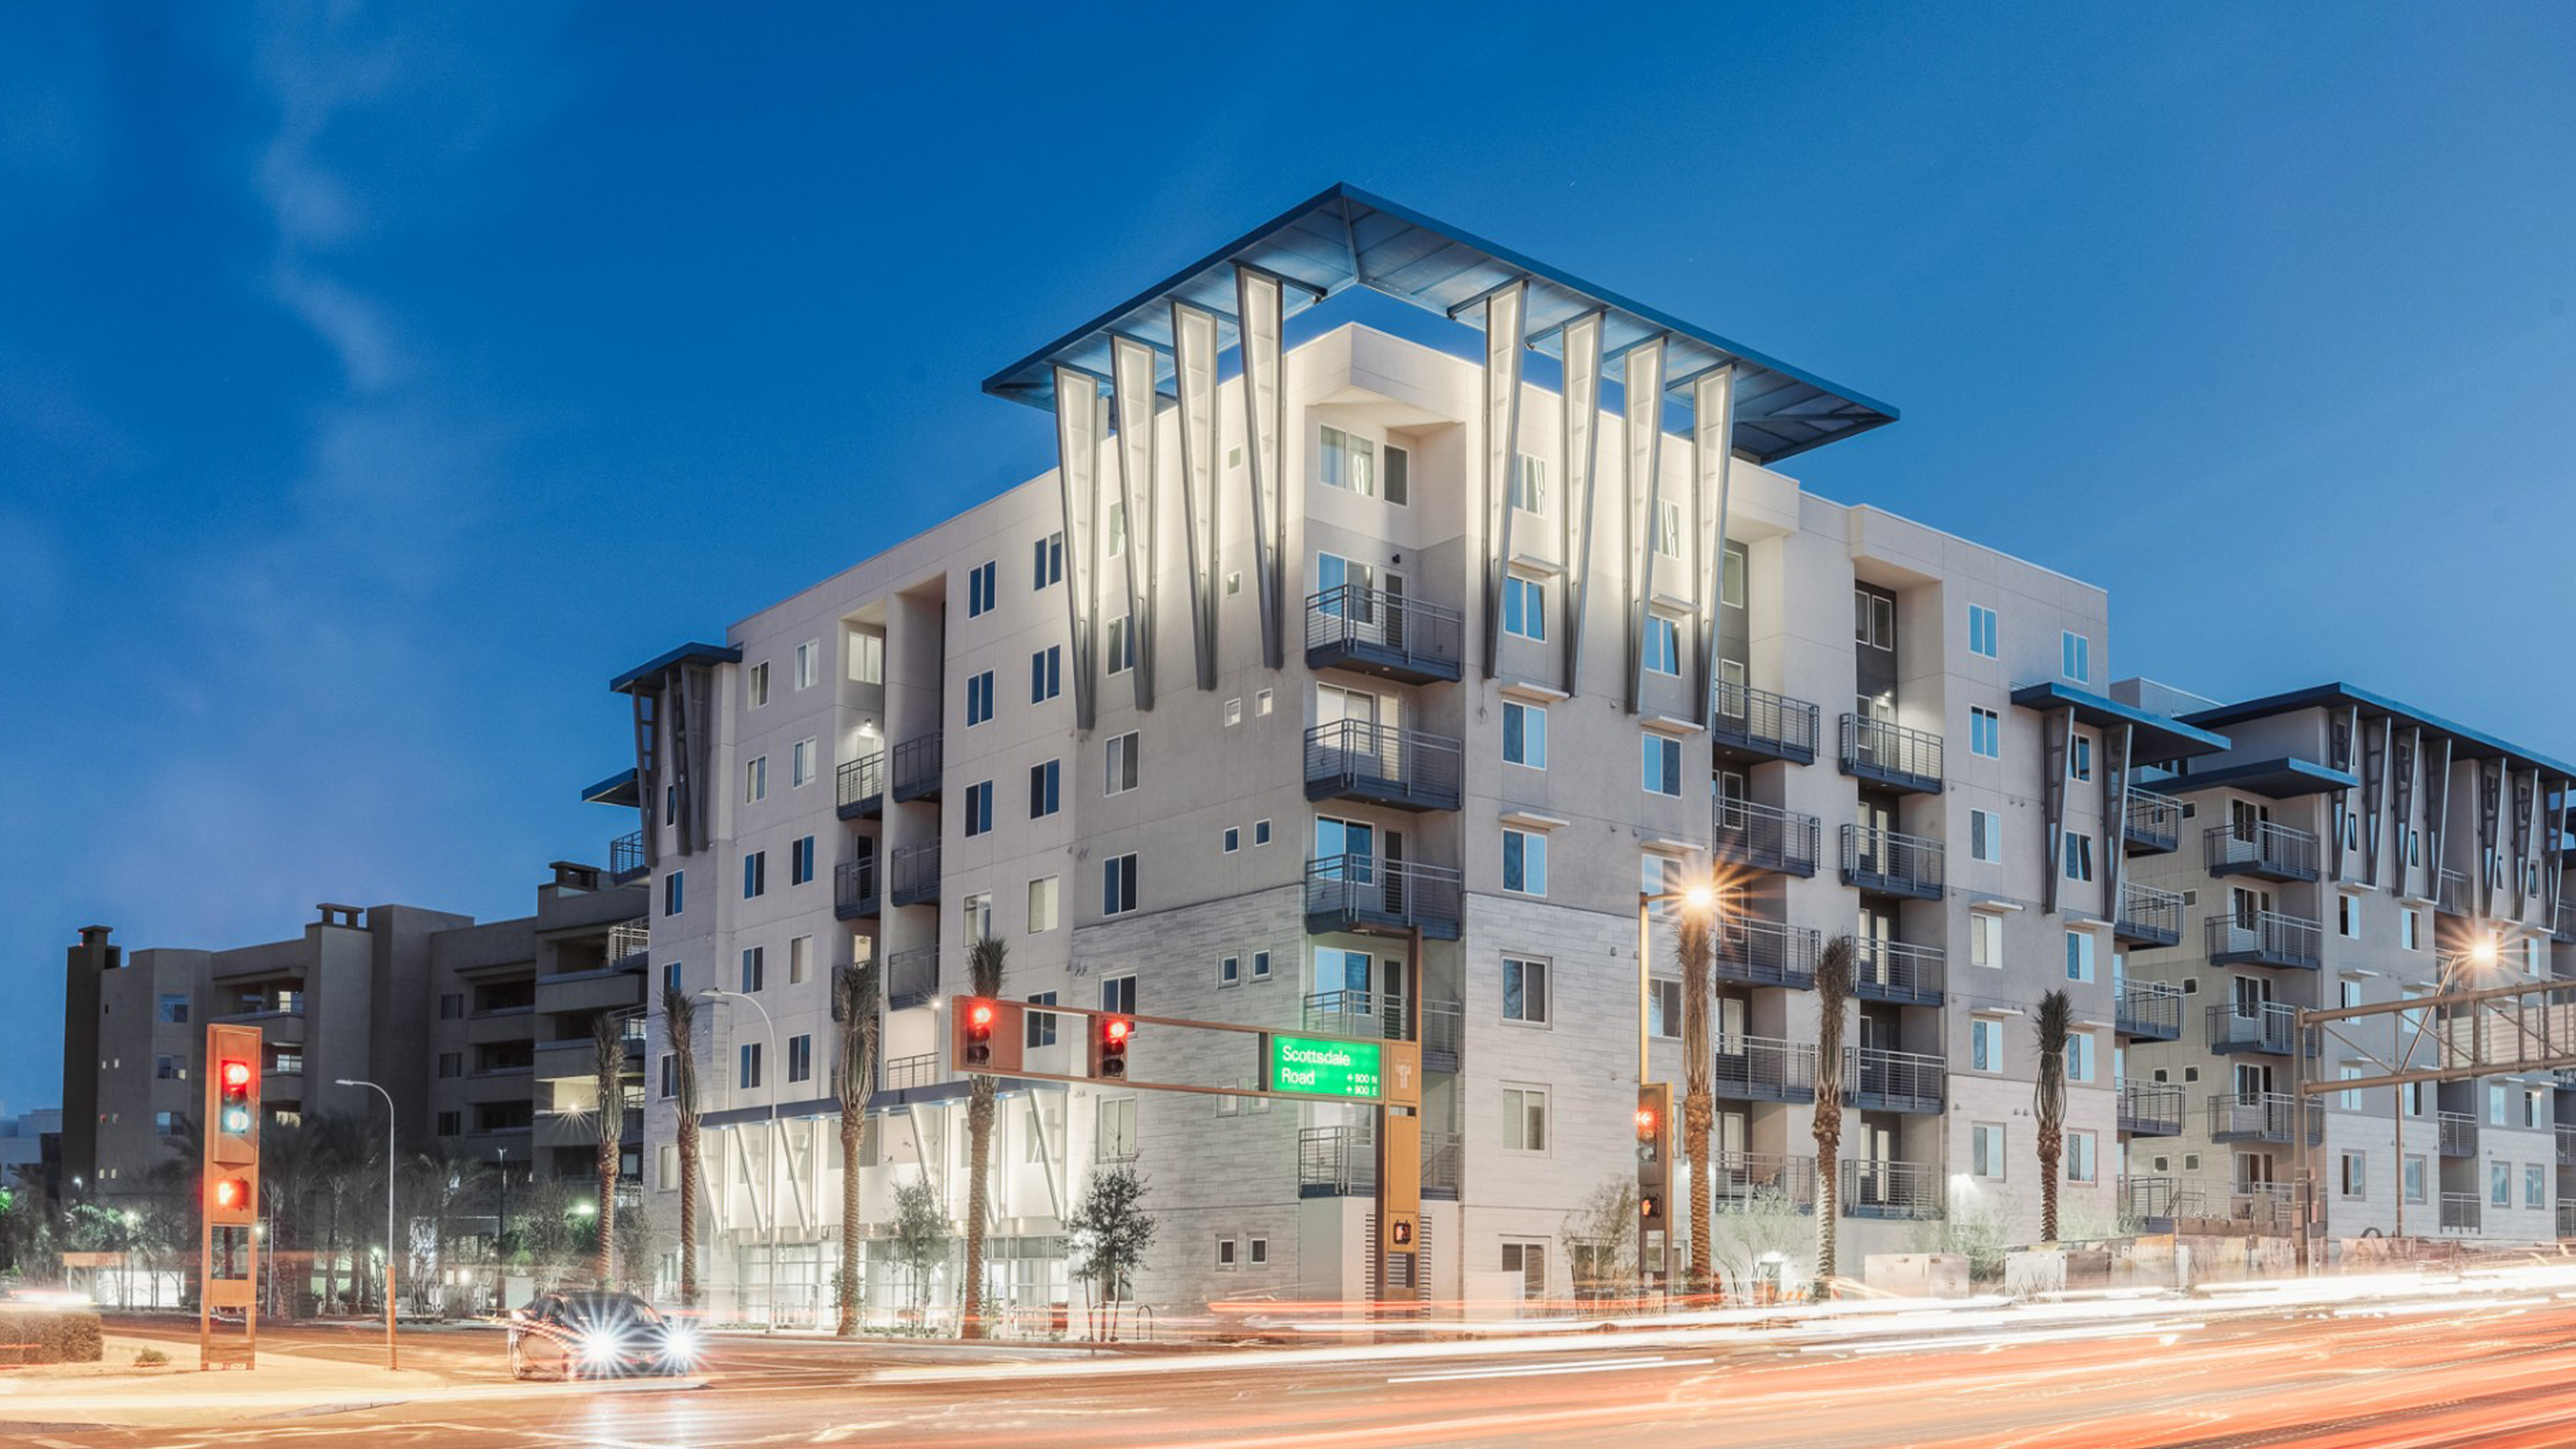
The Jefferson Town Lake – 2016-19
Jefferson Town Lake is a mixed-use residential community positioned along the waterfront district of Tempe, Arizona, overlooking Tempe Town Lake and the emerging urban skyline. The project integrates modern desert architecture with activated street frontage, retail leasing space, and elevated residential amenities including rooftop terraces, pool decks, and panoramic lake views. Designed to engage both…
-
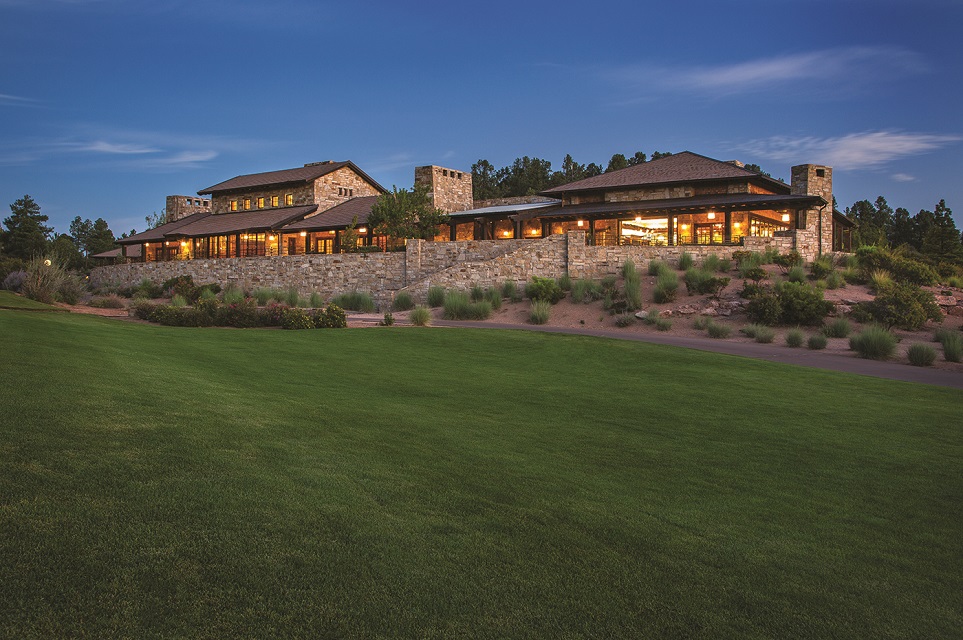
Rim Golf Clubhouse – 2002
Award-winning private golf clubhouse located on the Mogollon Rim of Arizona, designed as a manor-like structure stepping across the mountainside and integrating dining, retail, locker rooms, and expansive terraces overlooking the golf course.
You must be logged in to post a comment.