
Category: Projects
-
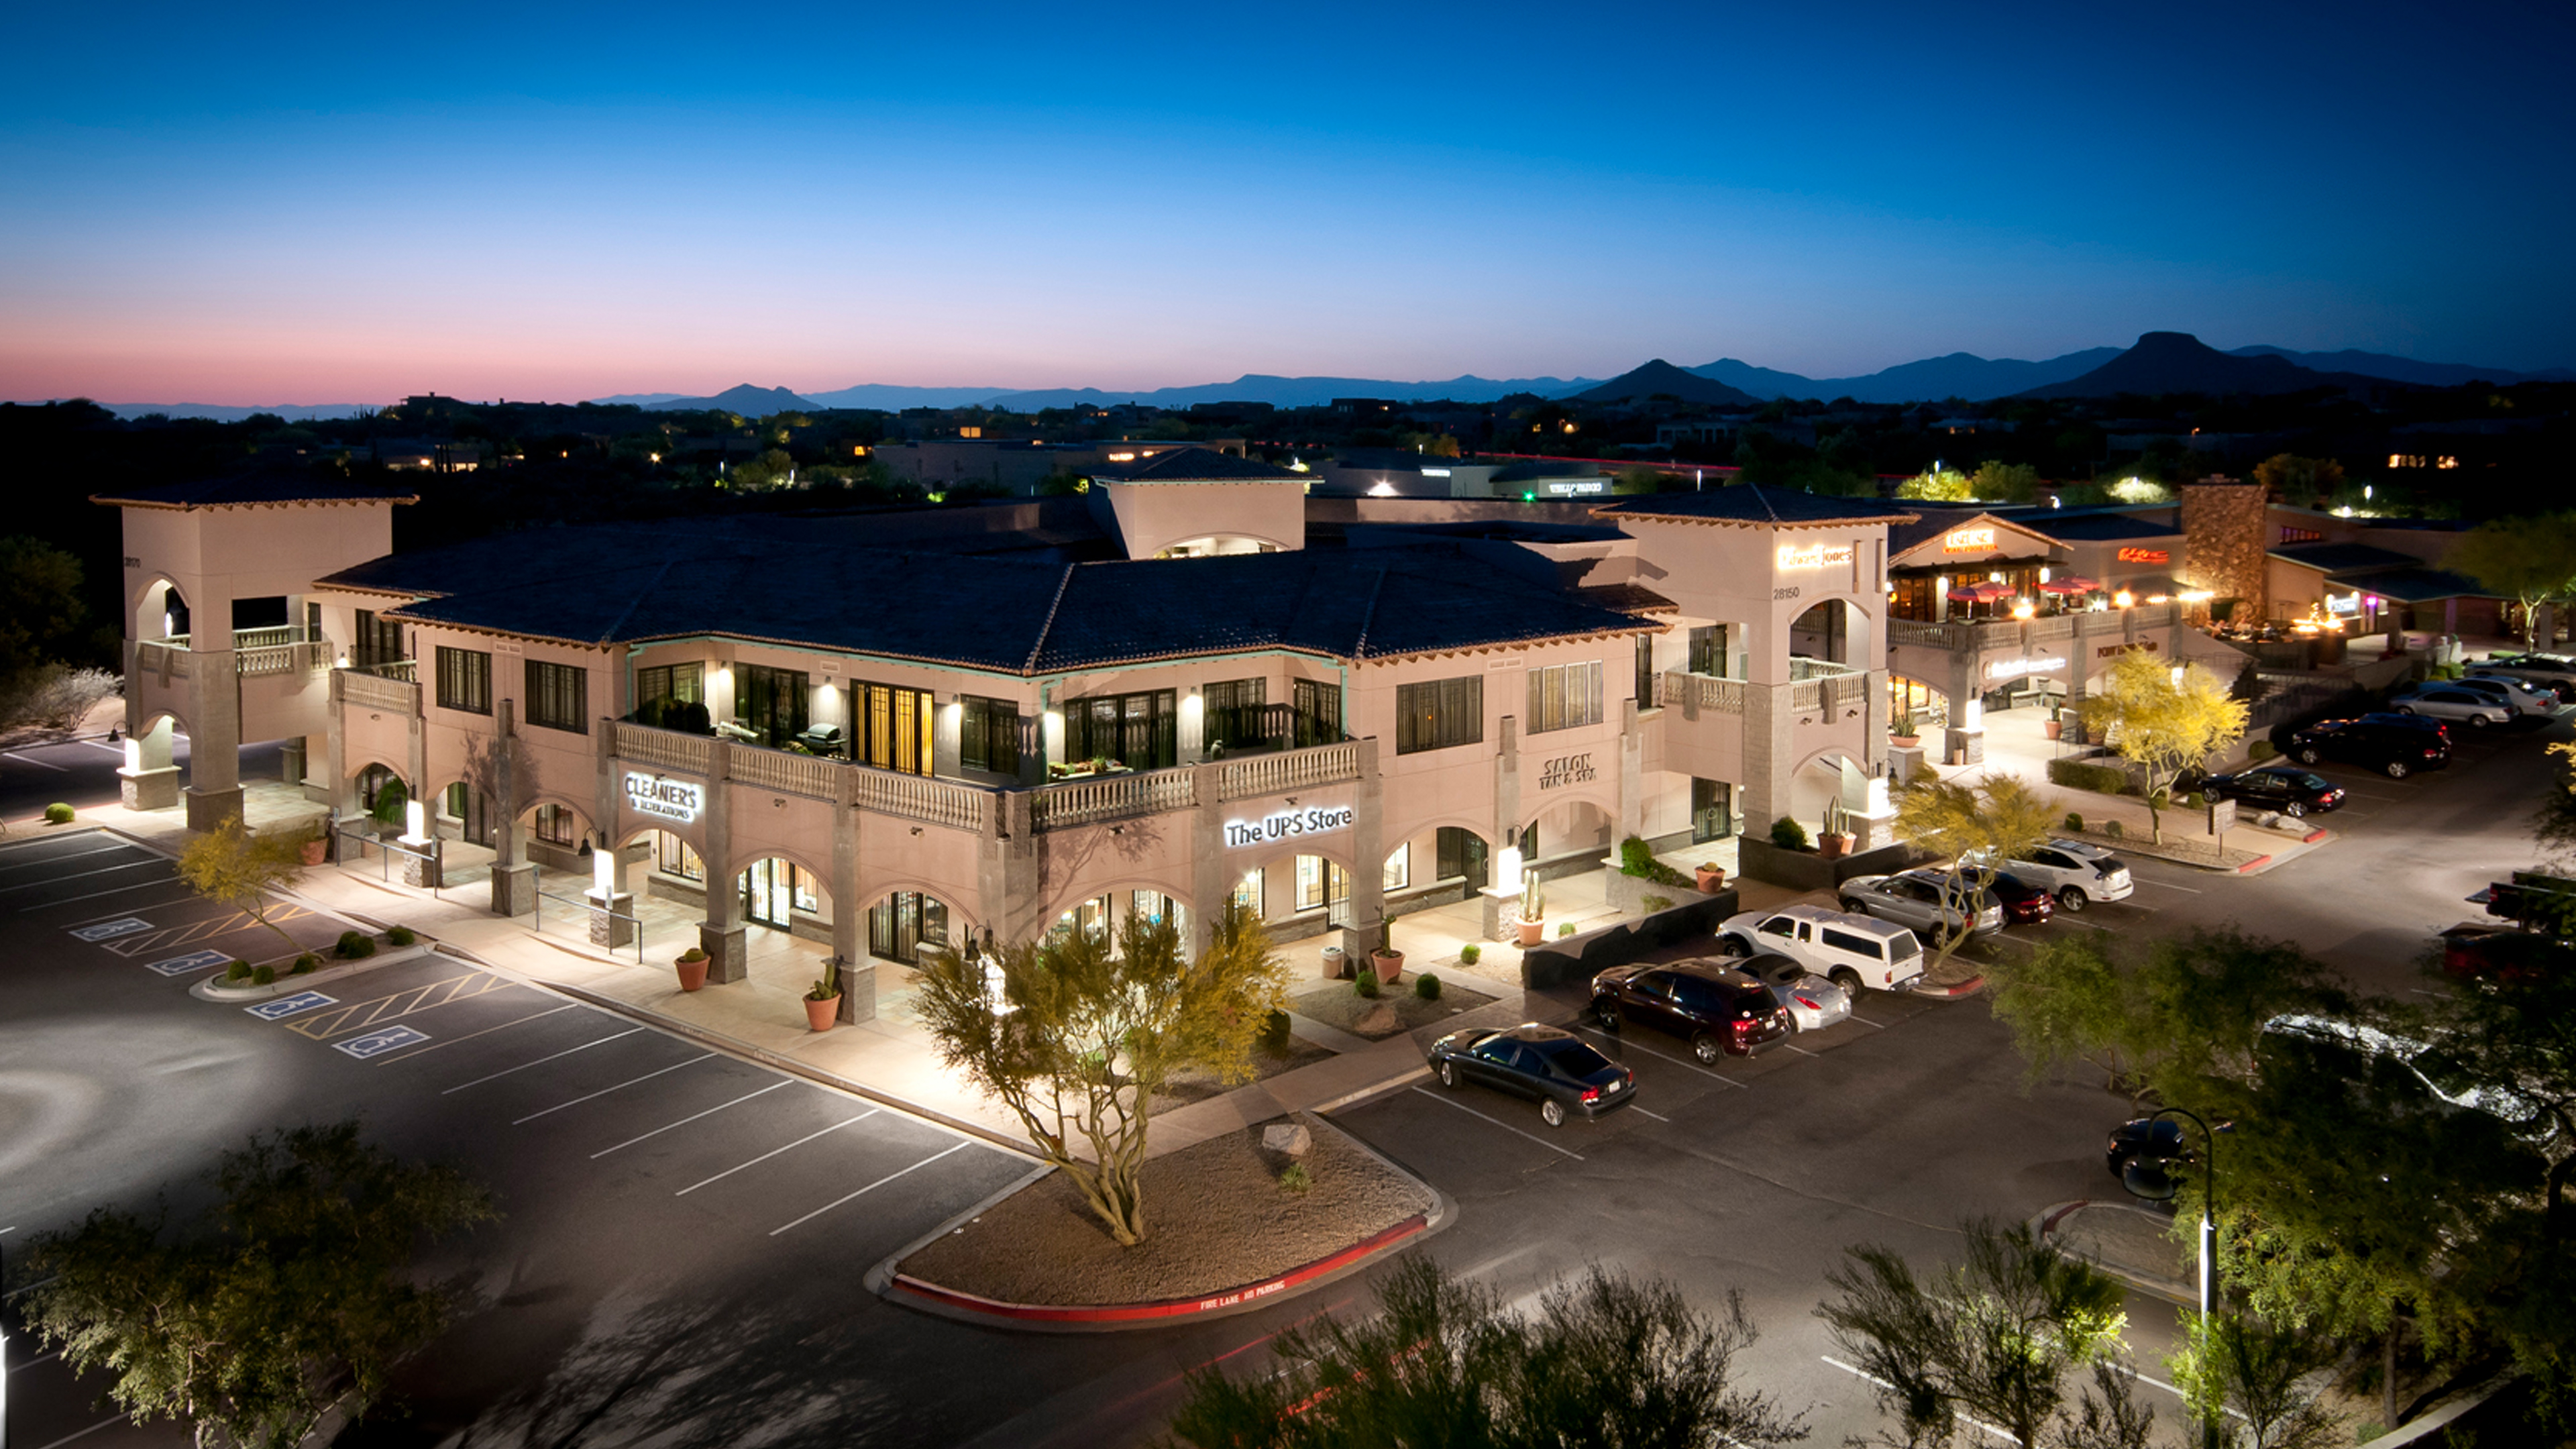
The Center at Troon North
Completed in 2001, the Center at Troon North is an approximately 60,000-square-foot retail and office center in North Scottsdale. More than twenty-five years later, it remains an active neighborhood destination serving the surrounding Troon community with shops, services, restaurants, offices, and gathering spaces.
-

Verrado Flex – Light Industrial
Verrado Flex is a 15,116-square-foot small-bay light industrial building in Buckeye, Arizona, organized as five flexible suites combining storefront presence with direct service access for office, showroom, warehouse, and light-industrial users.
-

American Furniture Warehouse – Development Studies
Prototype development for American Furniture Warehouse integrated large-format furniture showrooms, warehouse and distribution operations, customer pickup, and freeway identity into a repeatable commercial building system adaptable to multiple sites and markets.
-
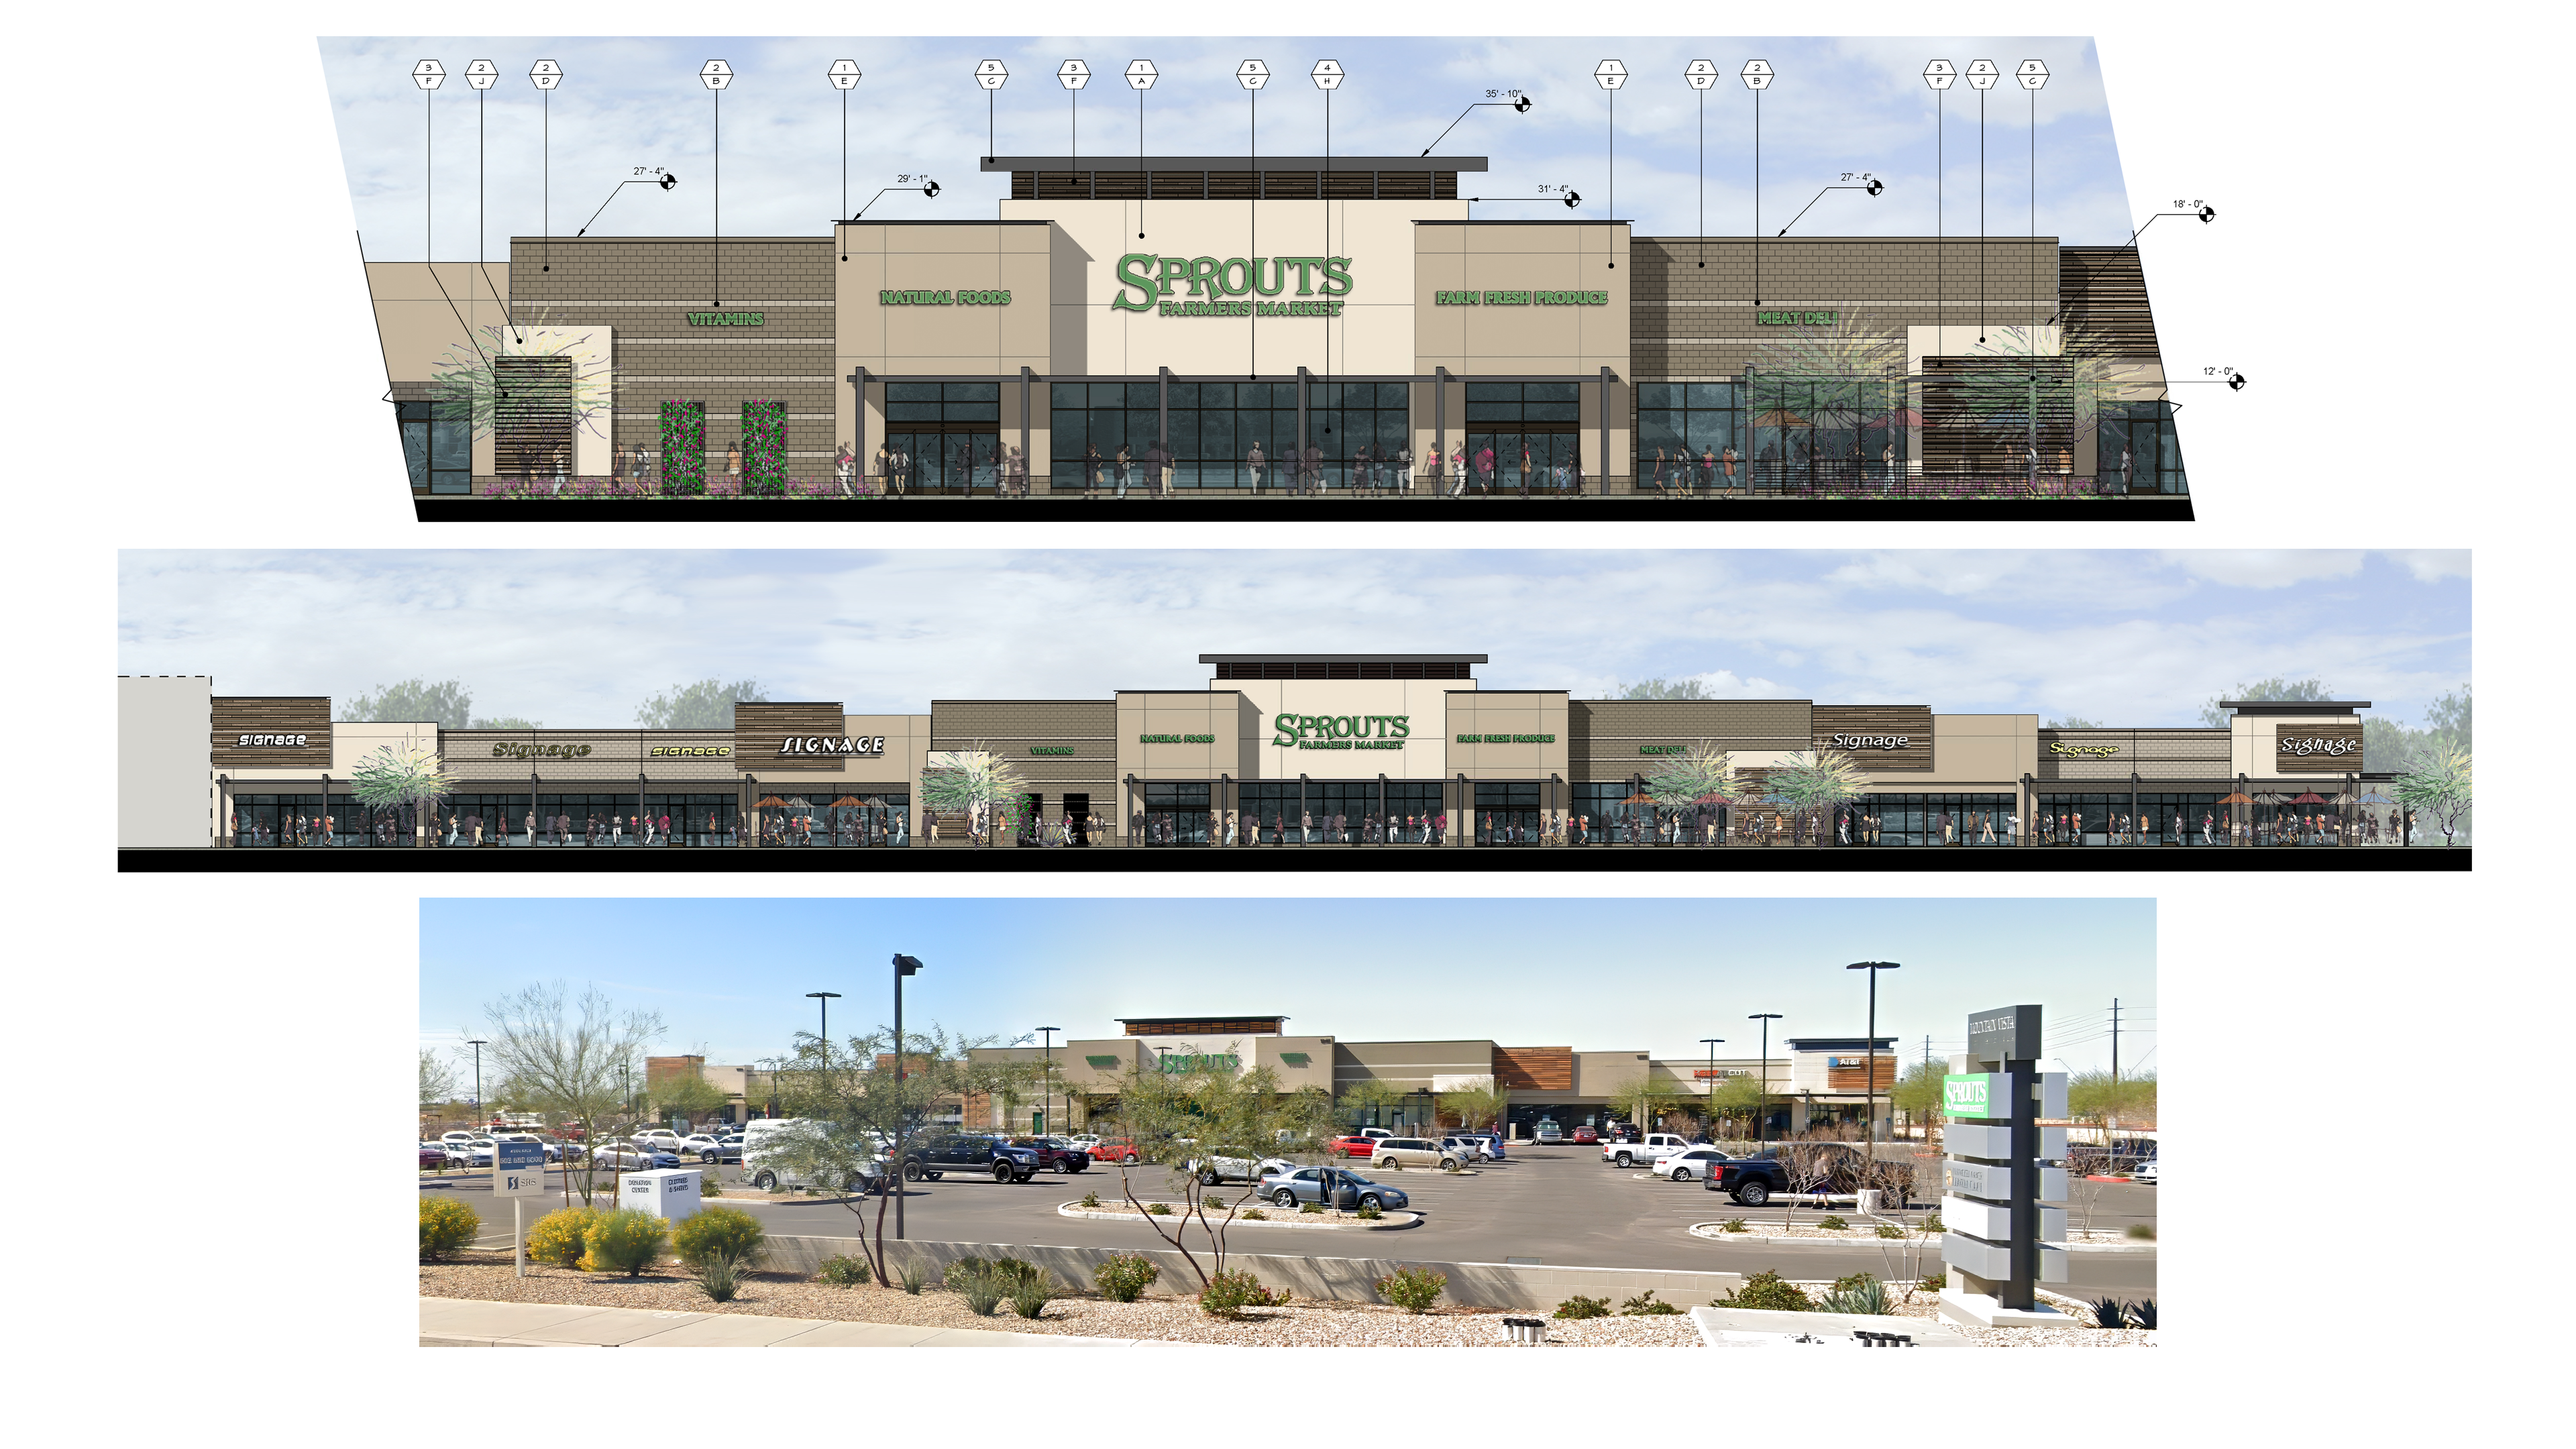
Mountain Vista Marketplace
Mountain Vista Marketplace is a 67,588-square-foot Sprouts-anchored neighborhood retail center in Mesa, Arizona. Extensive entitlement, design review, and neighborhood coordination shaped the architecture and landscape buffering, with the completed project closely matching the original design intent.
-
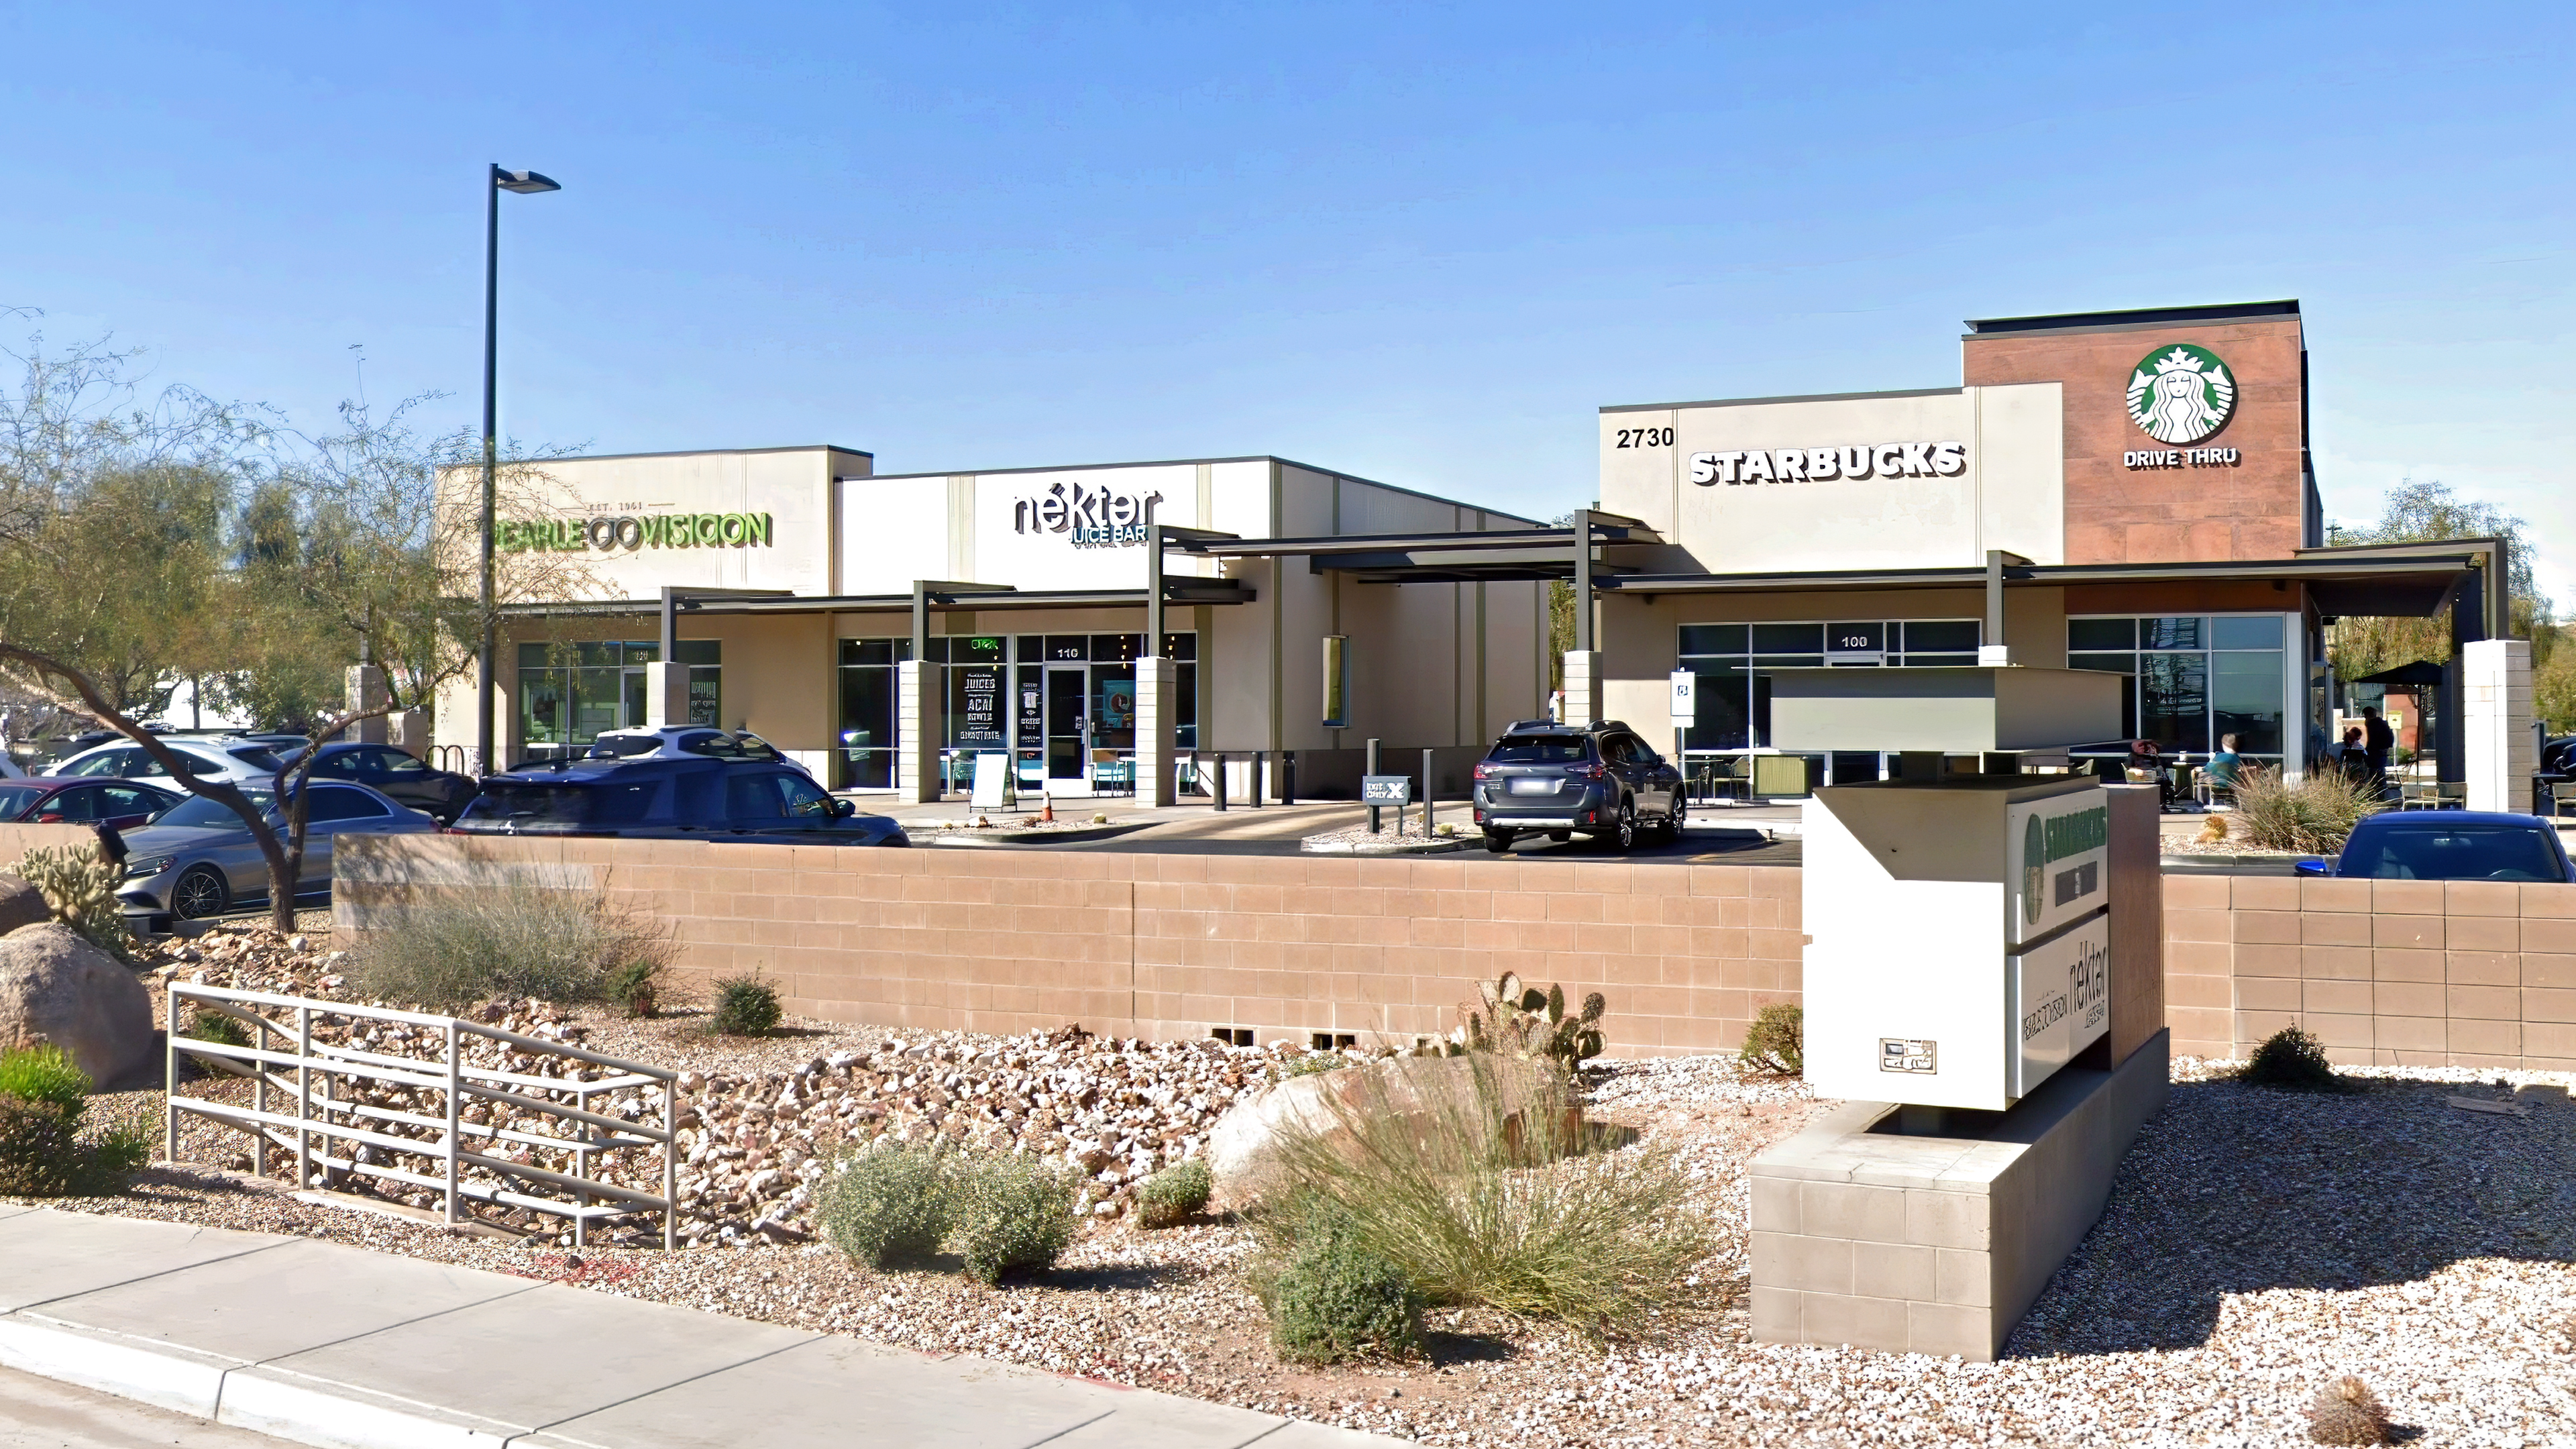
Canyon Crossroads – Starbucks Drive-Thru
Developed as a prototype for future Starbucks drive-thru expansion, this Phoenix retail project tested a faster construction model using preassembled steel-frame panels, prefabricated exterior components, and truck-delivered interior fixture systems designed to bring new stores online within days.
-

Westech Business Center – Flex Industrial
Westech Business Center is a 122,505 SF industrial flex building in Chandler, Arizona, designed to combine operational efficiency with a strong commercial presence. A disciplined system of tenant entries, signage zones, material changes, and architectural rhythm gives the large industrial structure scale, flexibility, and identity.
-
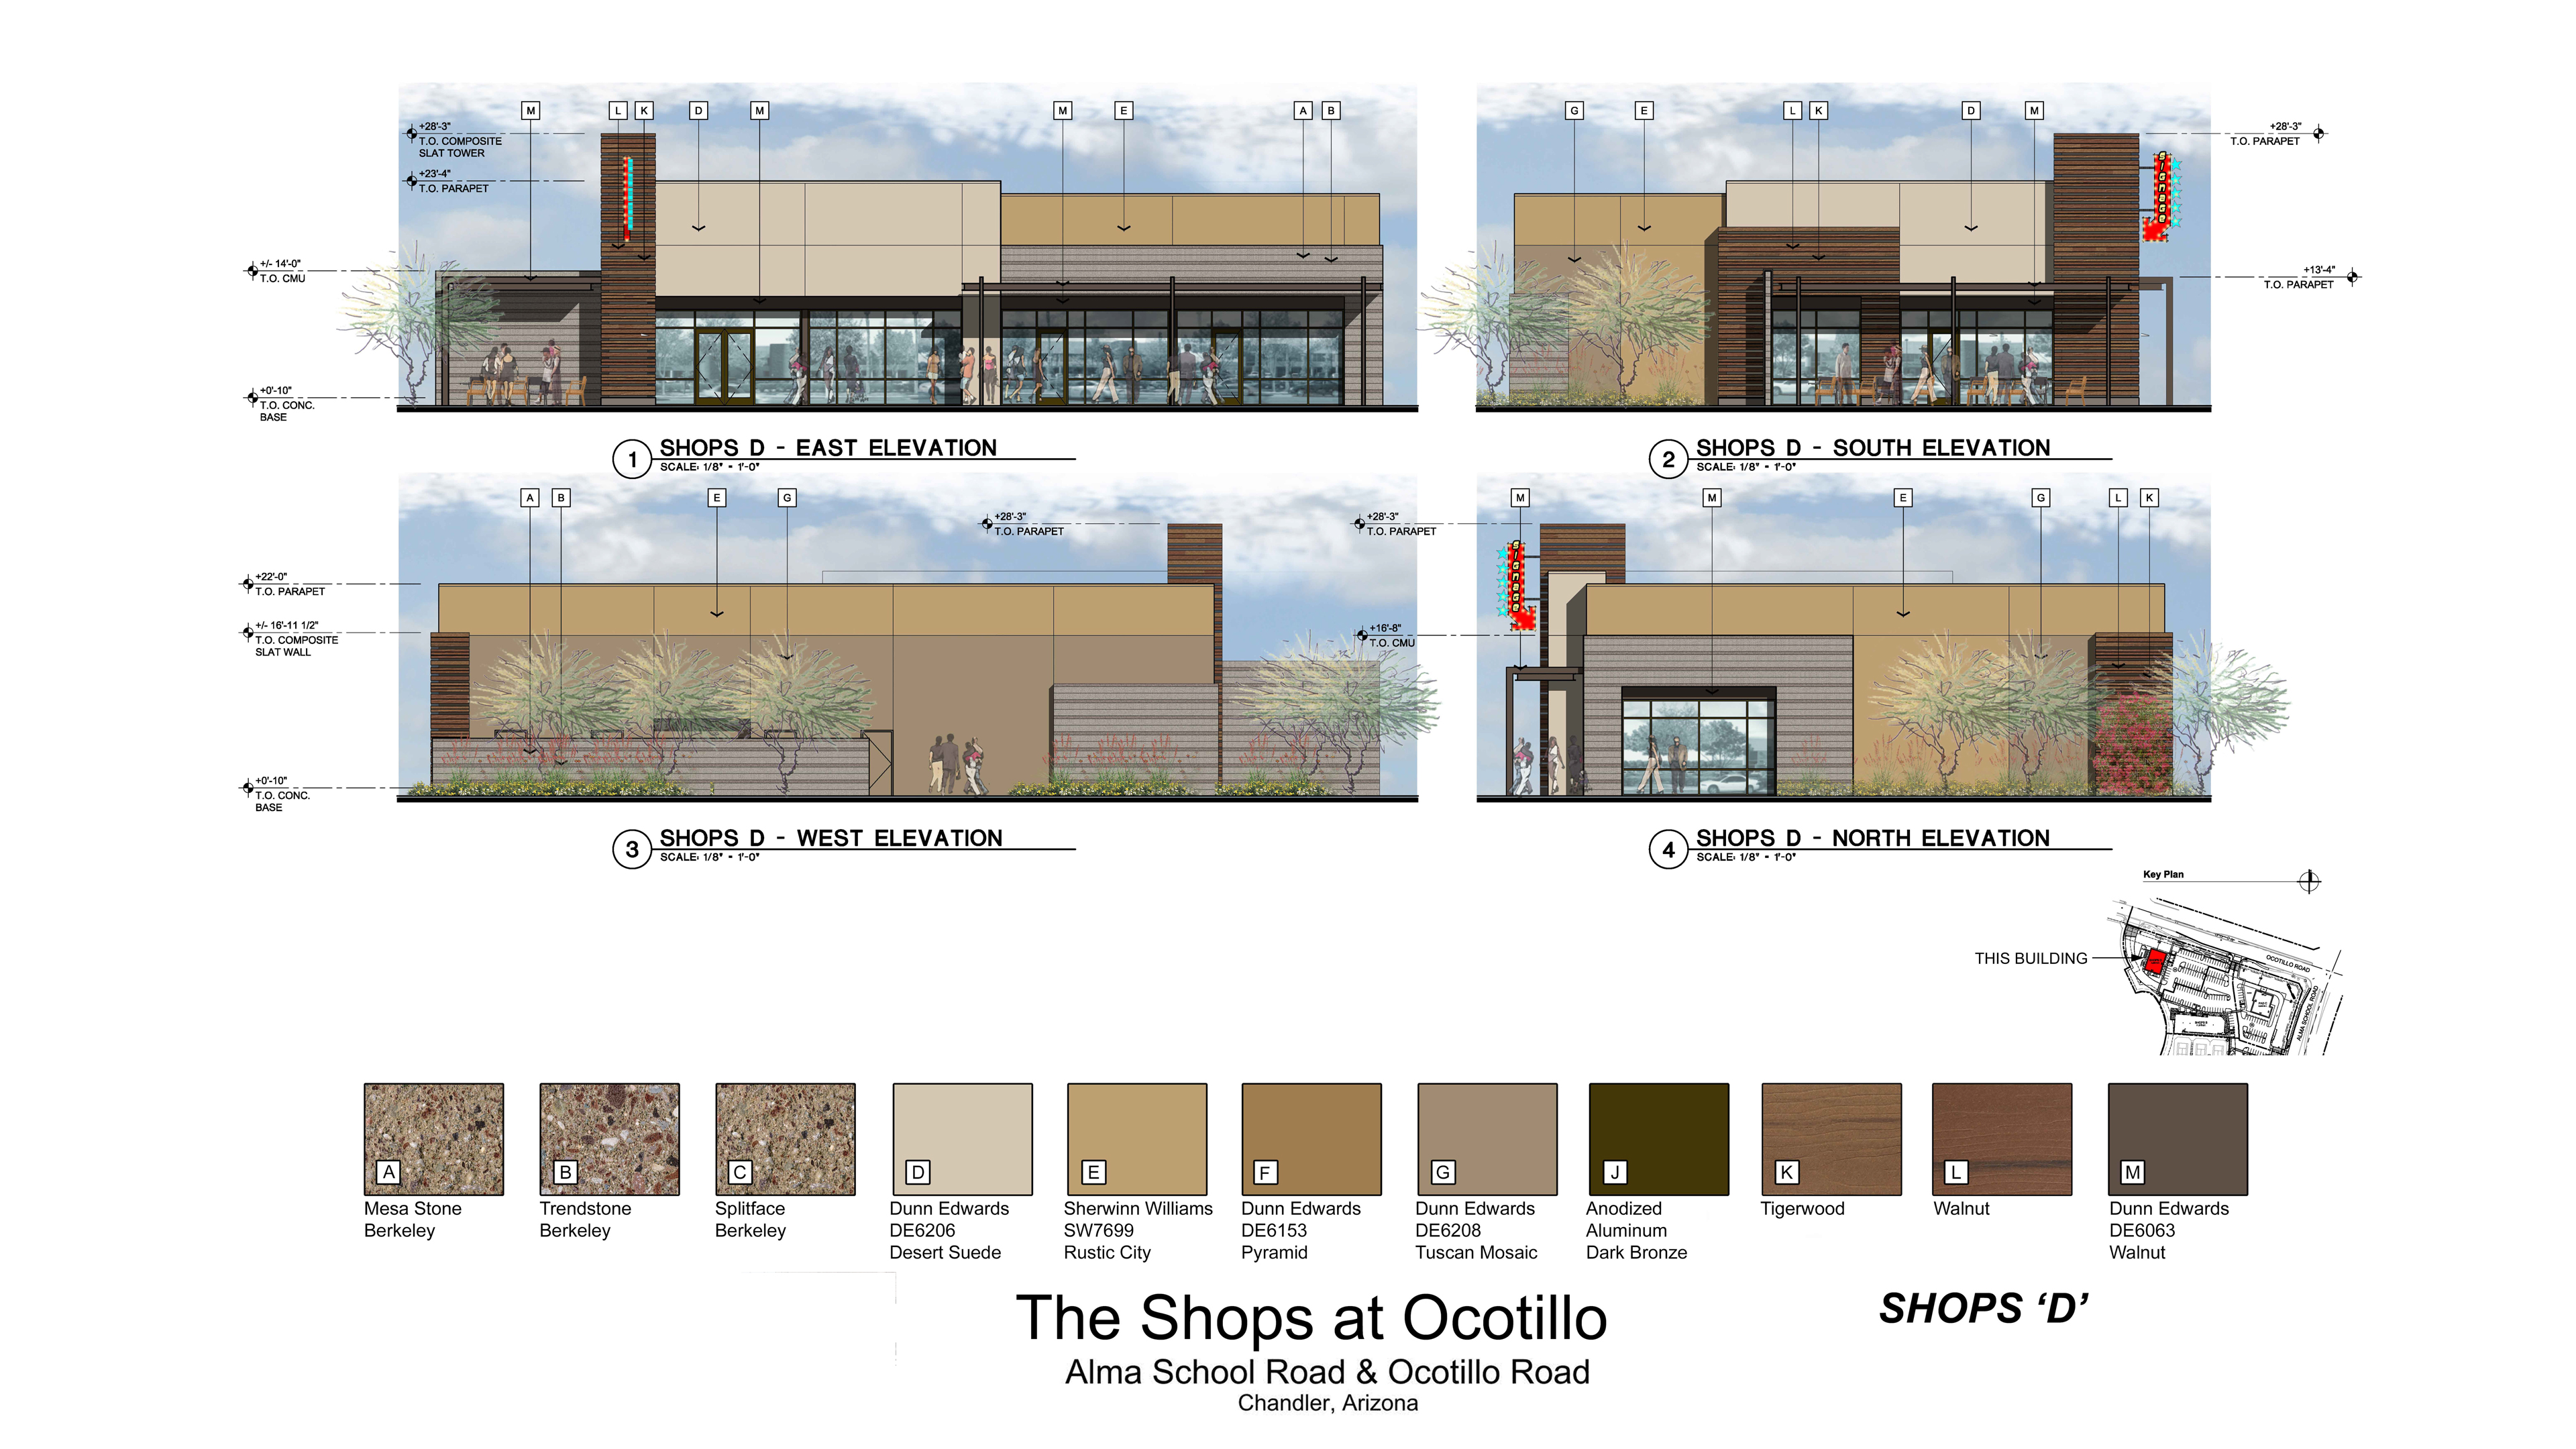
The Shops at Ocotillo
A contemporary multi-tenant retail building in Chandler, Arizona, The Shops at Ocotillo uses strong horizontal canopies, defined signage bands, vertical tower elements, and a restrained material palette to create a cohesive commercial presence. Designed for tenant flexibility, visibility, durability, and efficient construction, the project balances practical retail requirements with a clear architectural identity.
-

The Newpher Residence – 2025
A compact craftsman-inspired mountain house in Stagecoach, Colorado, organized around a simple gabled roof, exposed timber structure, and a covered patio that extends the living space into the landscape. Shaped by climate, construction practicality, and clear client priorities, the design focuses on proportion, durability, and light, contributing to a growing body of work in the…
-

Bradley Guest House — Rammed Earth – 2022
A compact rammed earth guest house in Steamboat Springs, Colorado, shaped by thick walls, deep openings, and a restrained interior focused on light and perception.
-
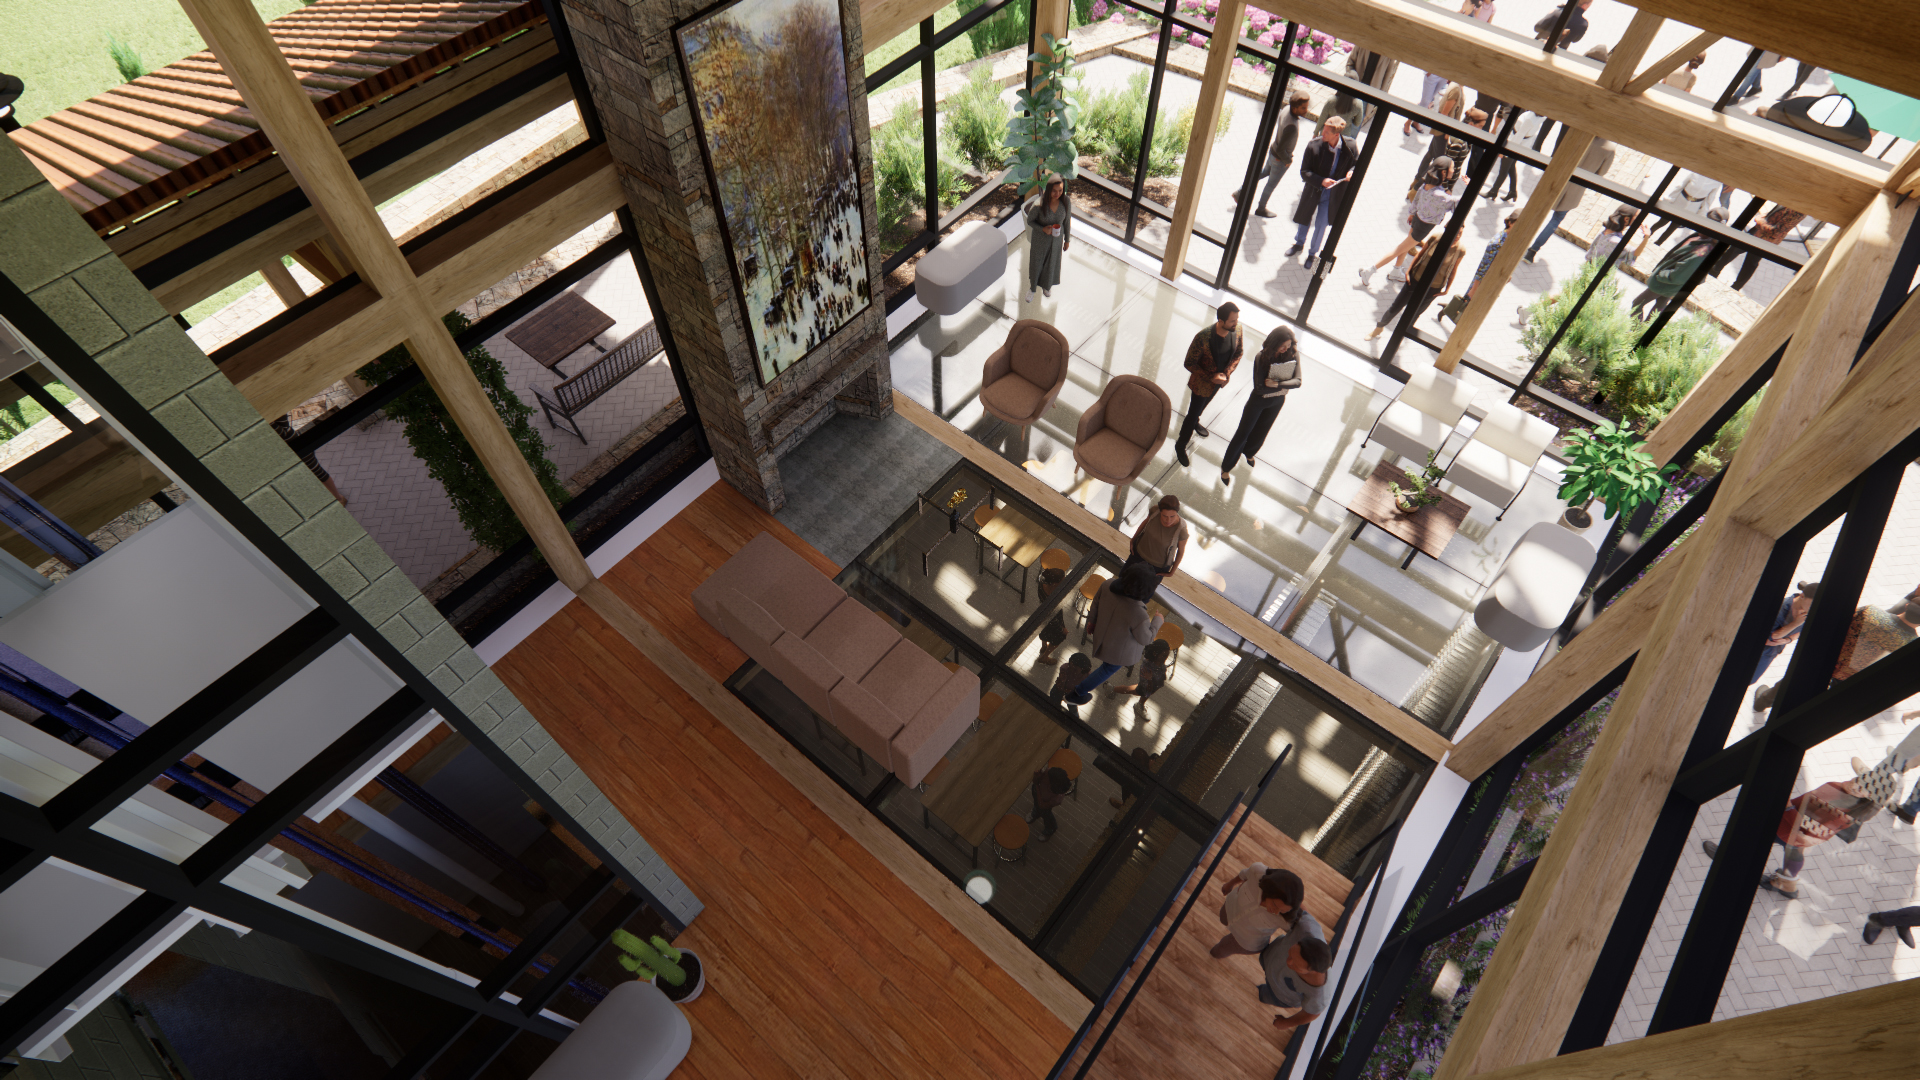
Cultural Winery – Lunigiana, Italy
A contemporary winery and cultural hall set into the hills of Lunigiana, where structure, landscape, and gathering are inseparable—built as much for people as for the ritual of wine.
You must be logged in to post a comment.