
Tag: retail development
-
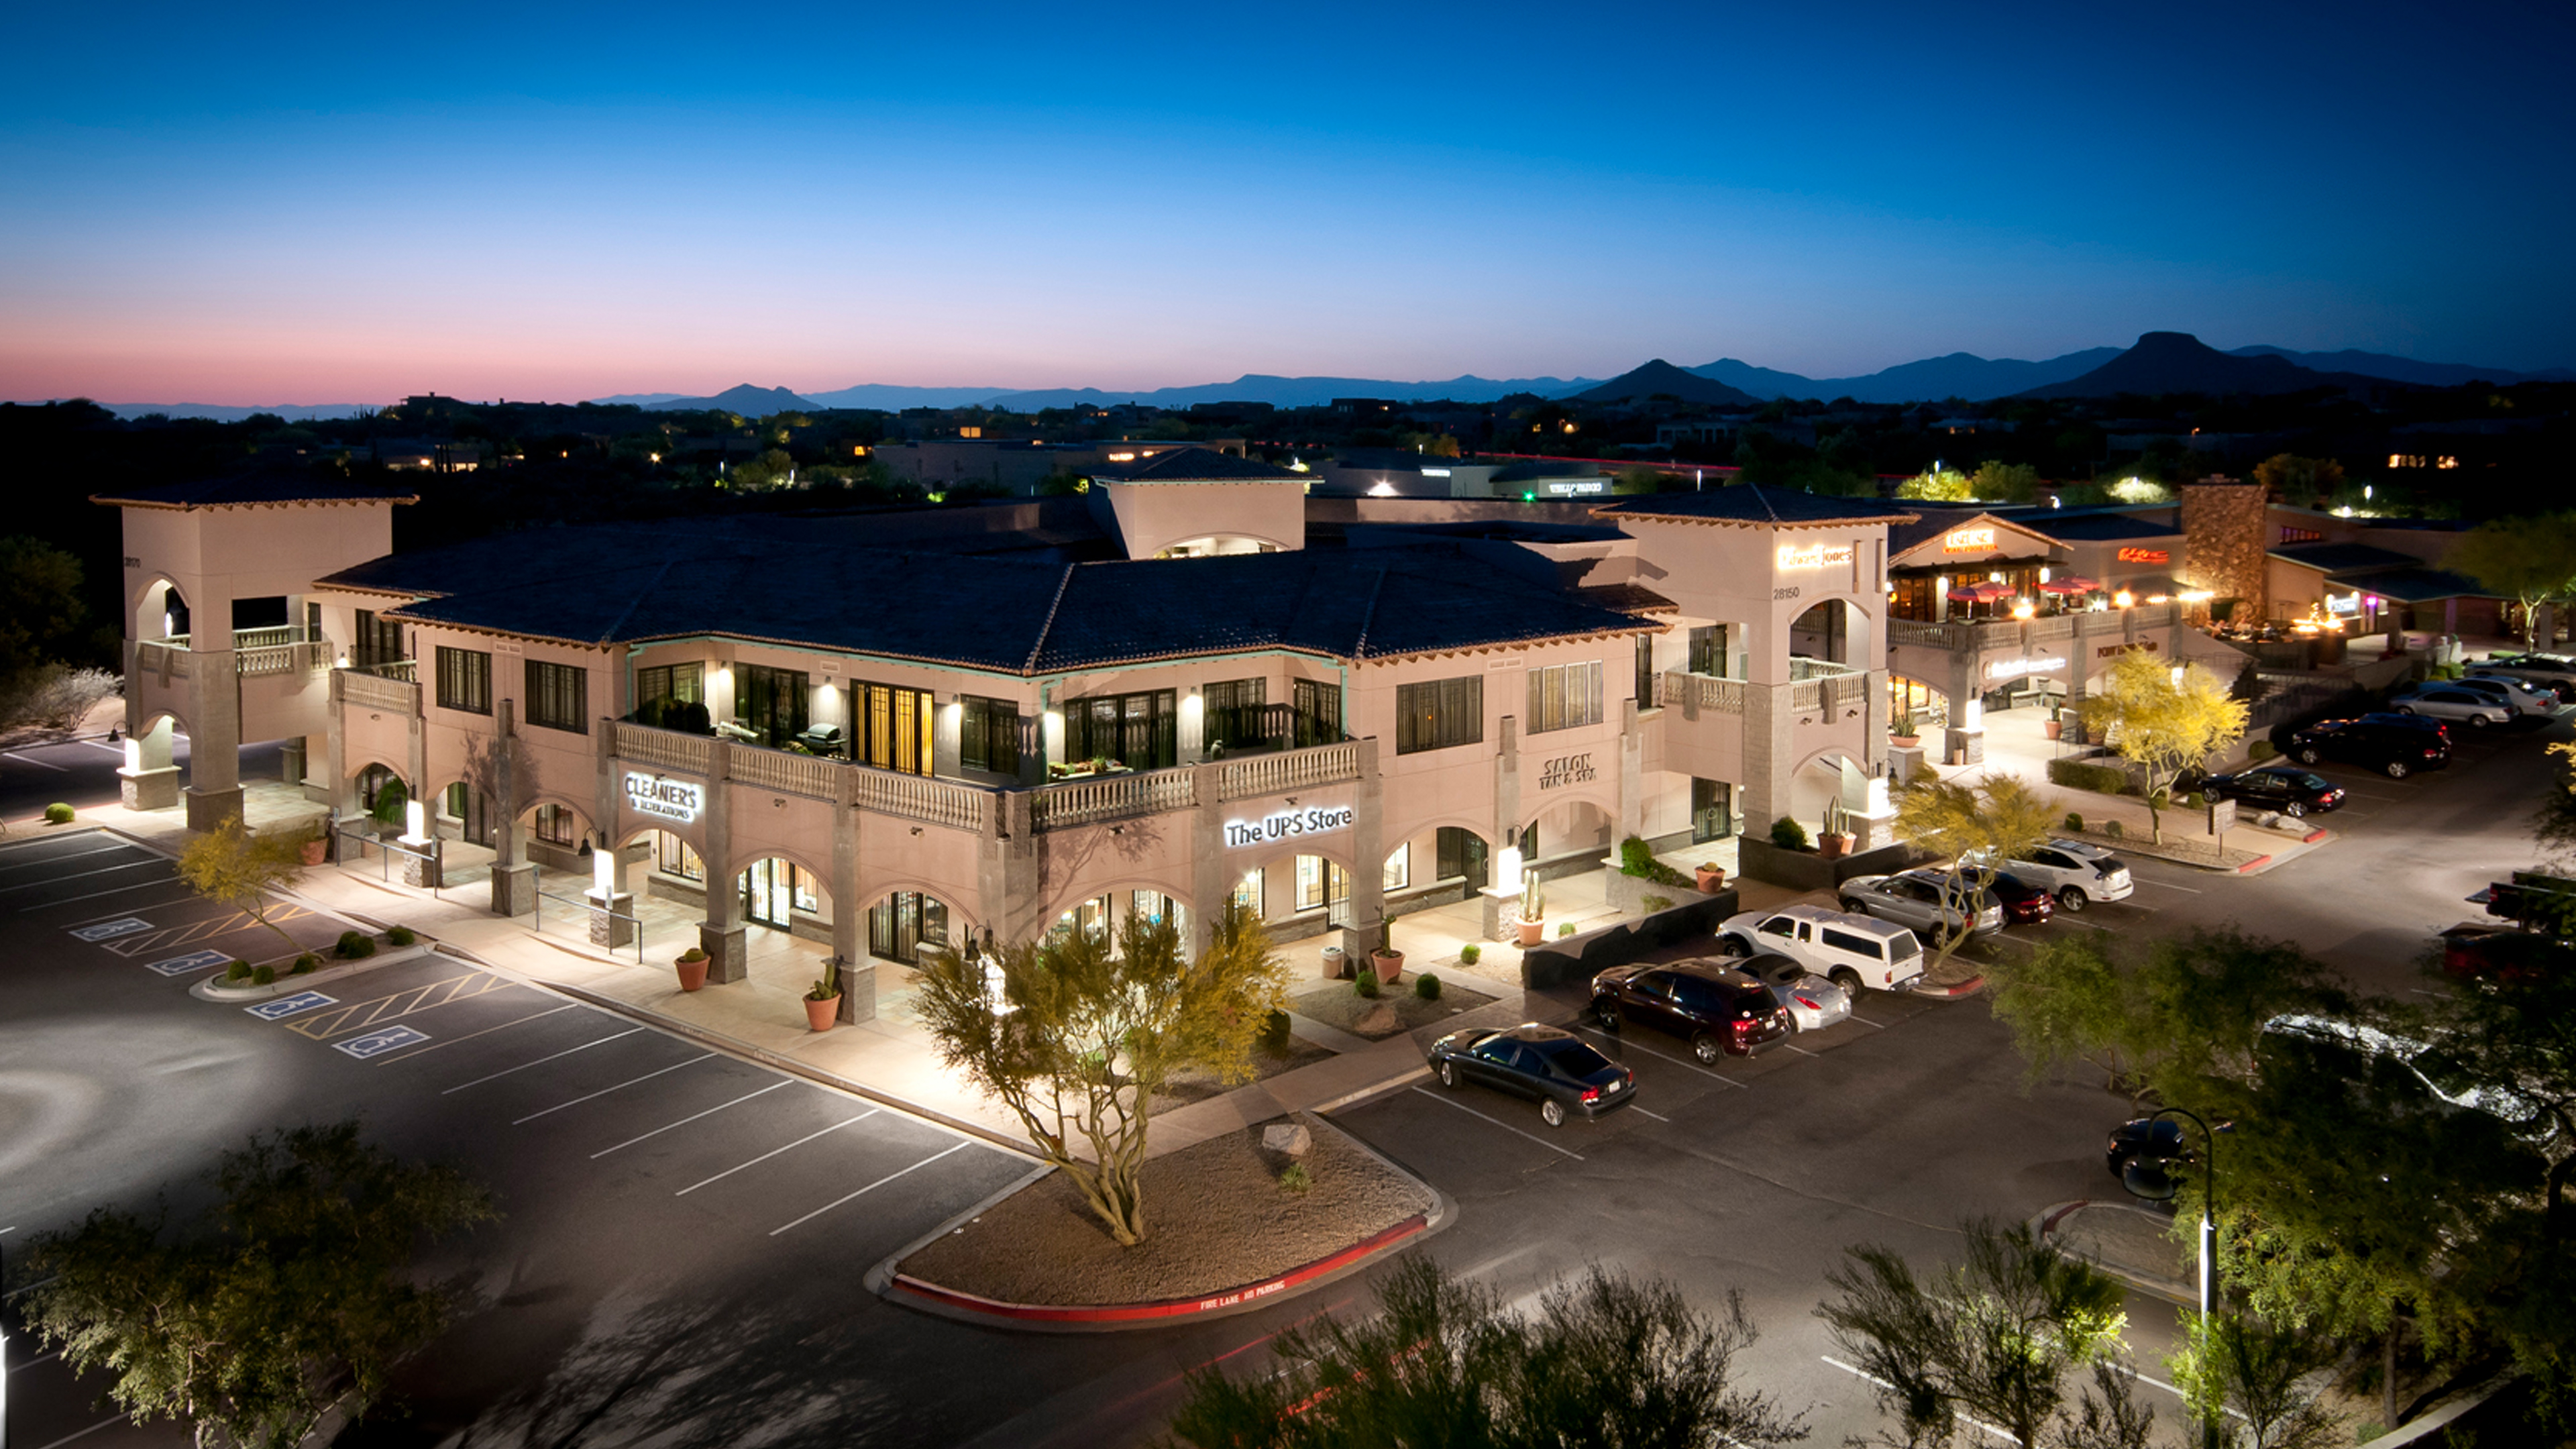
The Center at Troon North
Completed in 2001, the Center at Troon North is an approximately 60,000-square-foot retail and office center in North Scottsdale. More than twenty-five years later, it remains an active neighborhood destination serving the surrounding Troon community with shops, services, restaurants, offices, and gathering spaces.
-

American Furniture Warehouse – Development Studies
Prototype development for American Furniture Warehouse integrated large-format furniture showrooms, warehouse and distribution operations, customer pickup, and freeway identity into a repeatable commercial building system adaptable to multiple sites and markets.
-
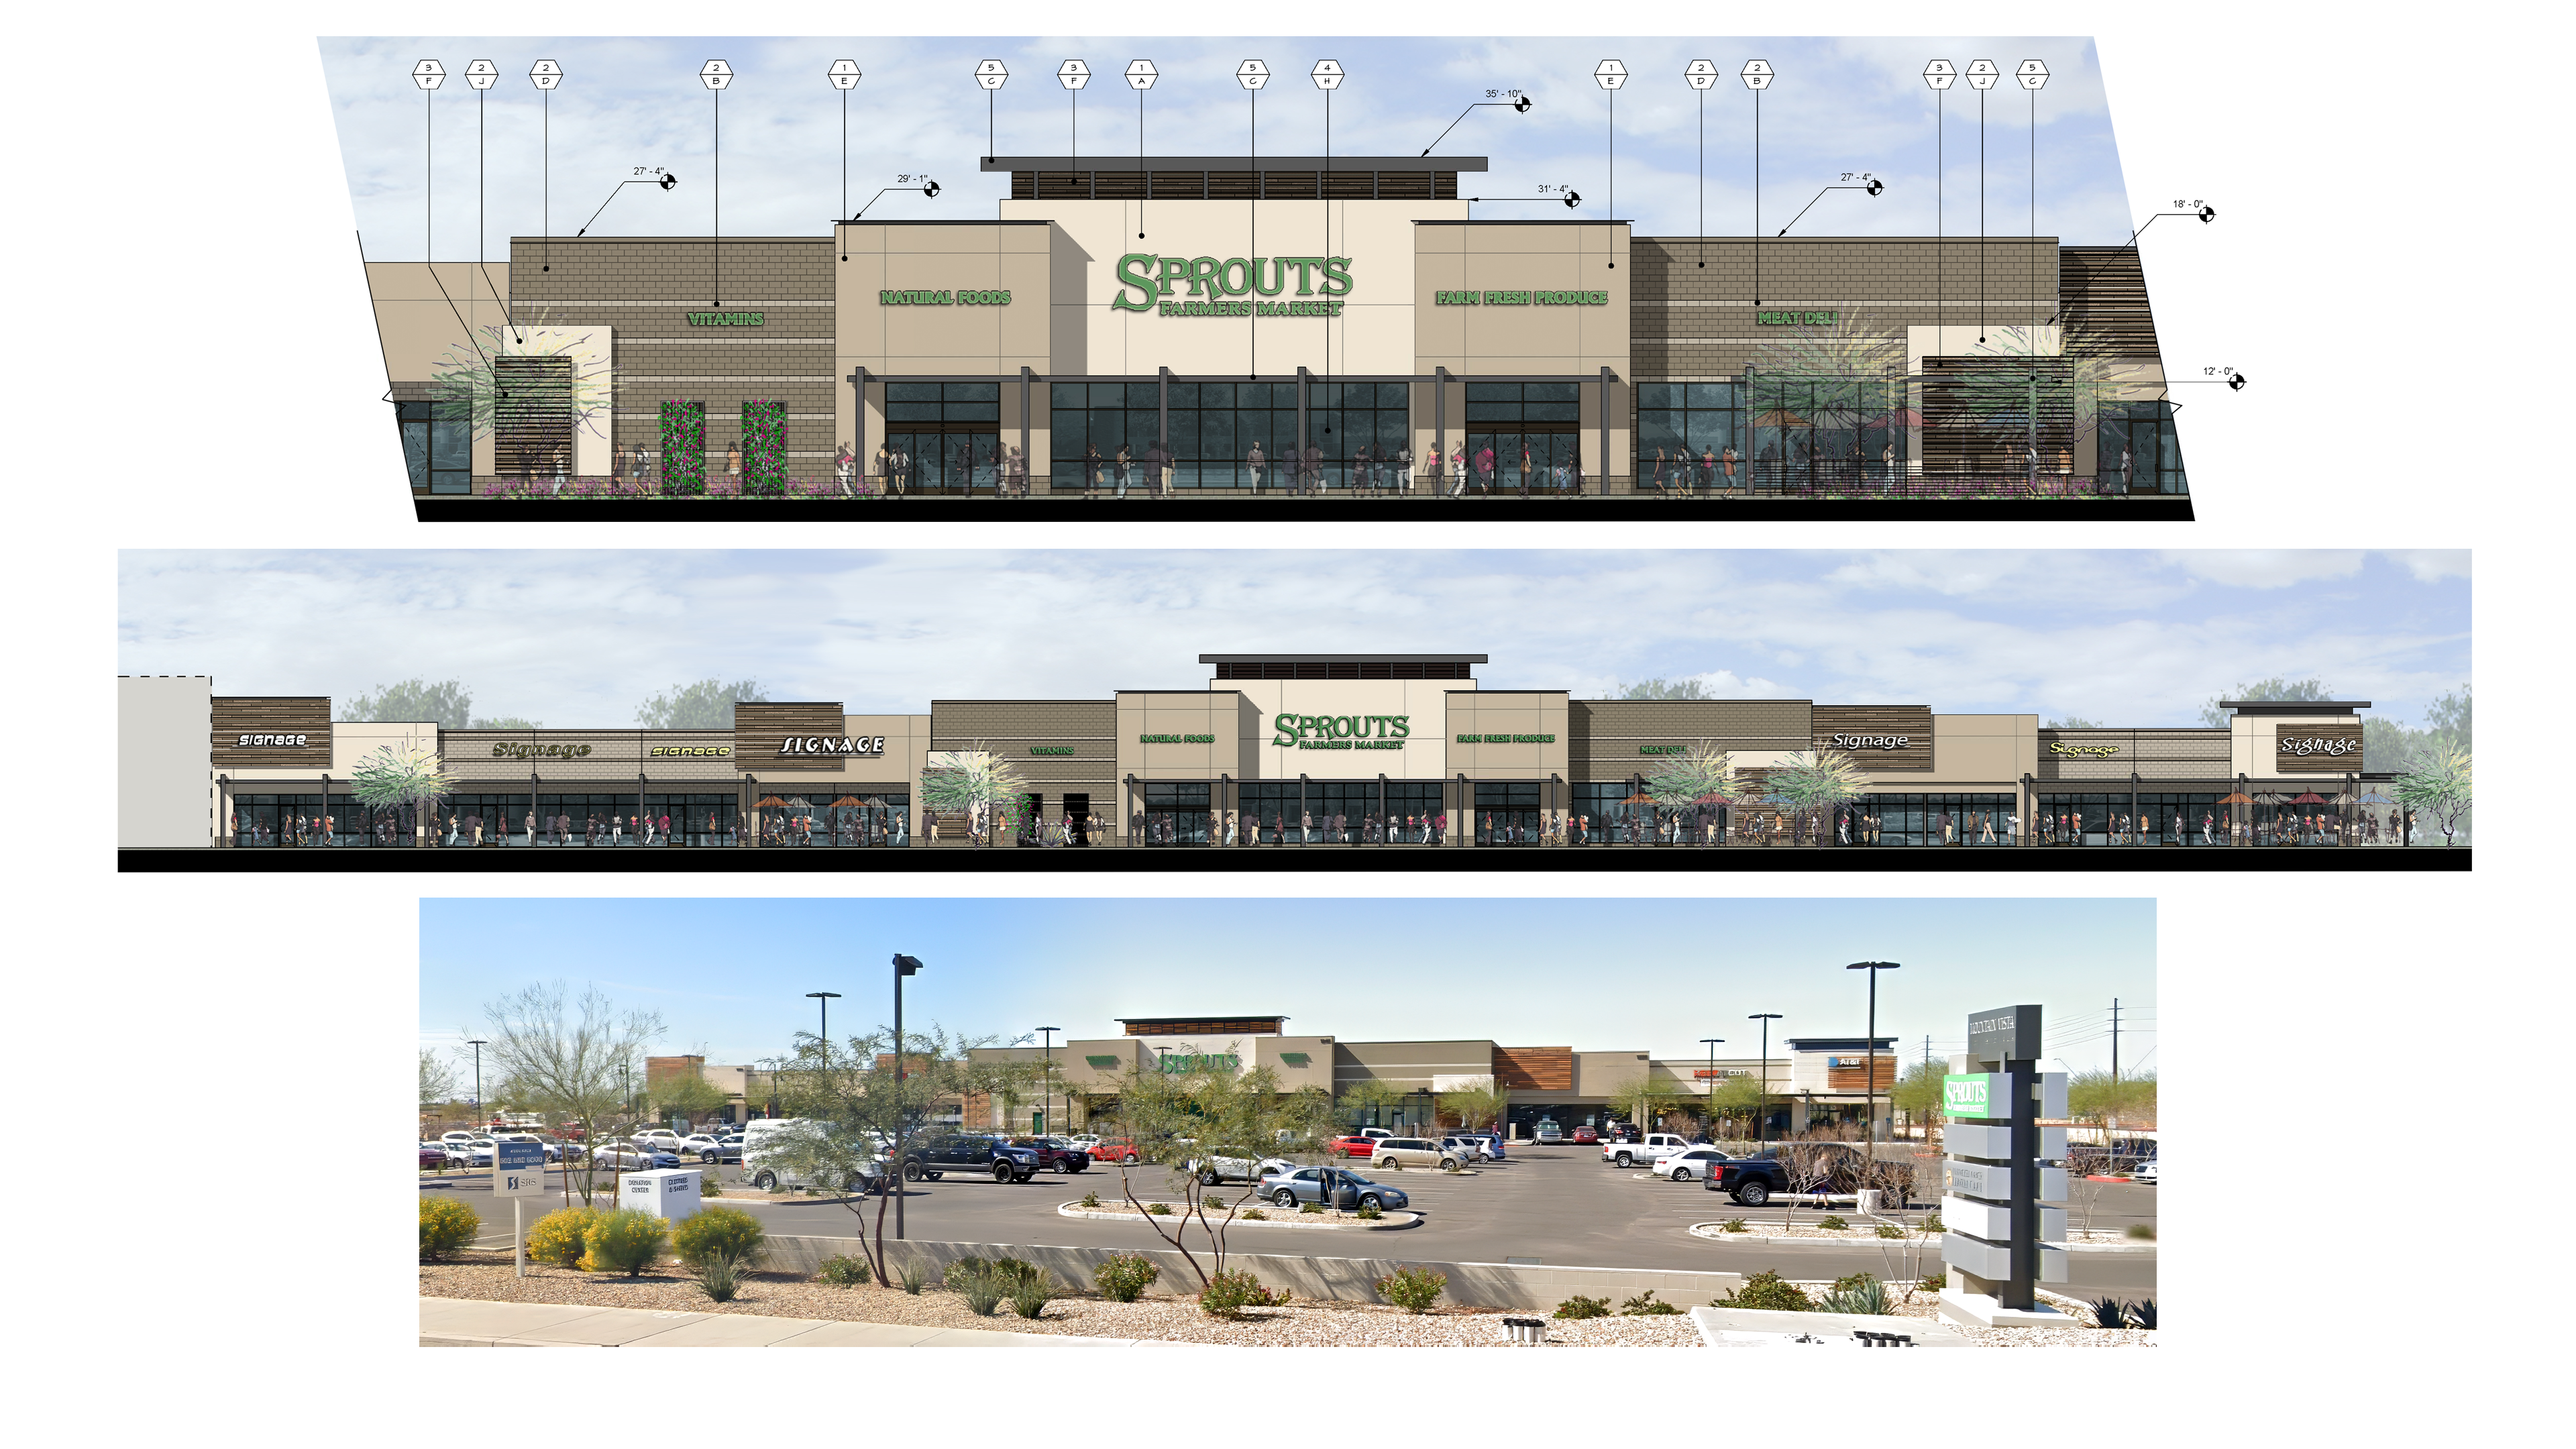
Mountain Vista Marketplace
Mountain Vista Marketplace is a 67,588-square-foot Sprouts-anchored neighborhood retail center in Mesa, Arizona. Extensive entitlement, design review, and neighborhood coordination shaped the architecture and landscape buffering, with the completed project closely matching the original design intent.
-
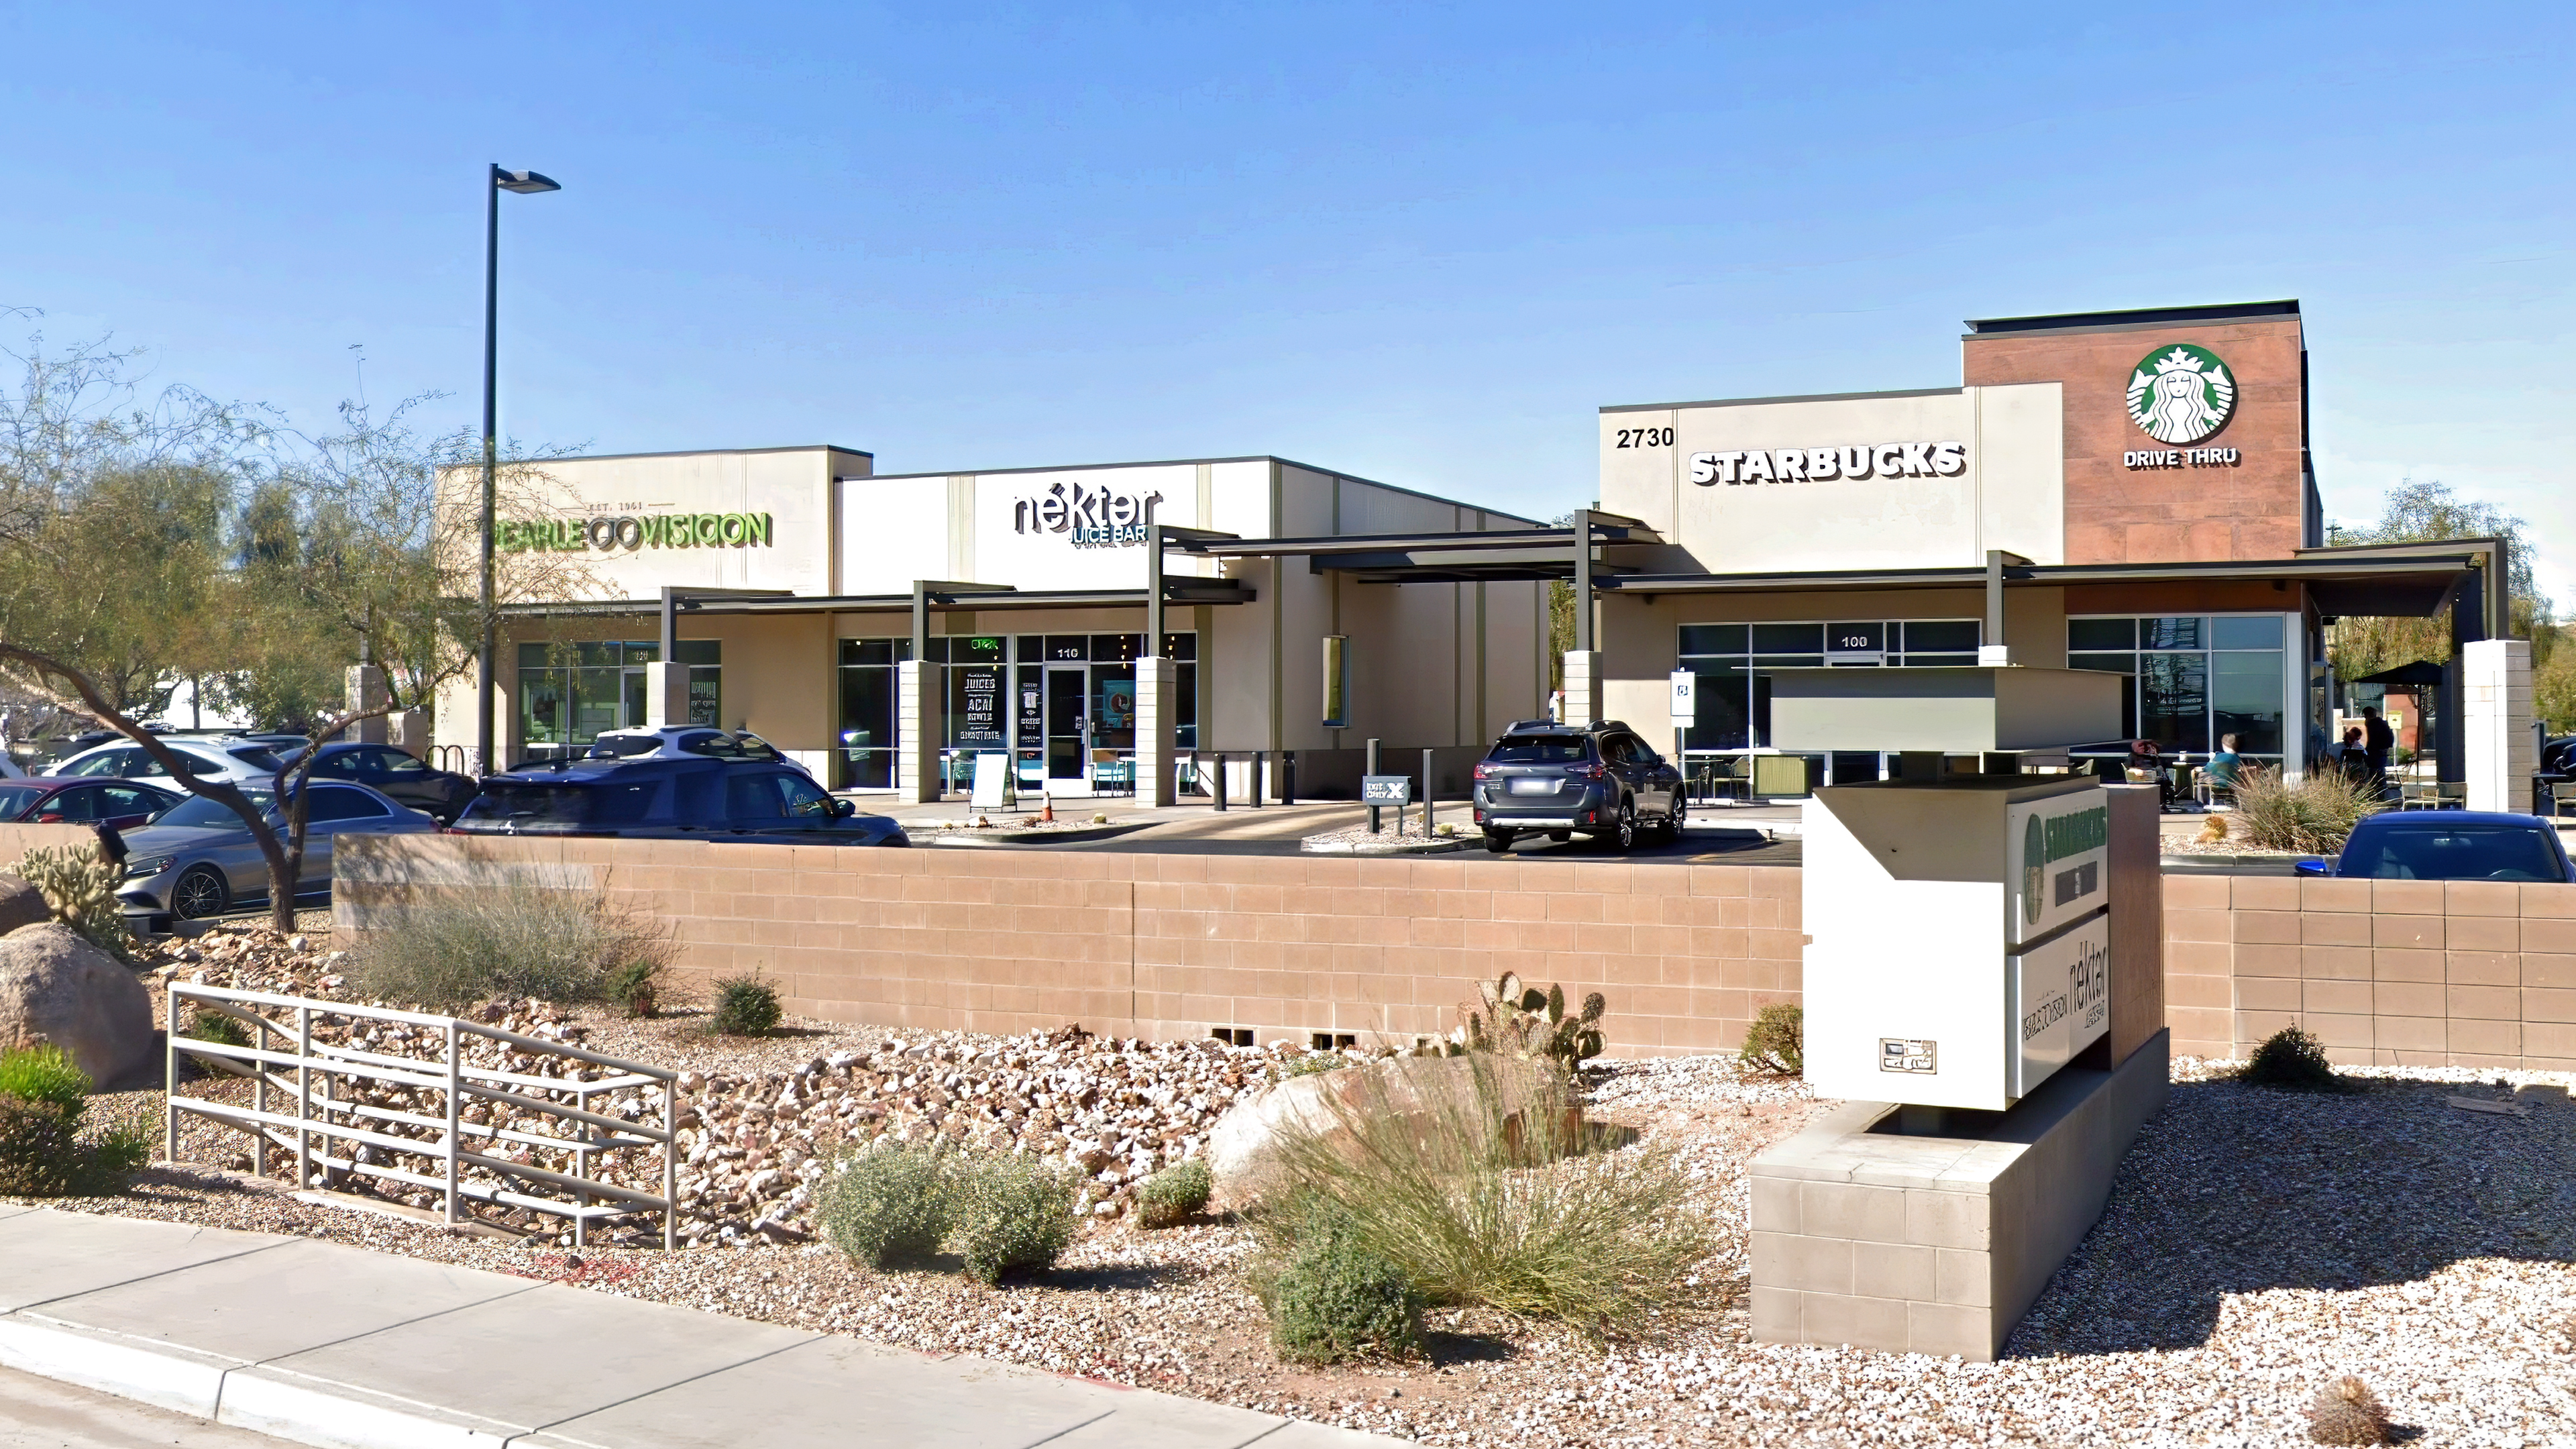
Canyon Crossroads – Starbucks Drive-Thru
Developed as a prototype for future Starbucks drive-thru expansion, this Phoenix retail project tested a faster construction model using preassembled steel-frame panels, prefabricated exterior components, and truck-delivered interior fixture systems designed to bring new stores online within days.
-

Why Architectural Illustration Still Drives Project Value
Architectural drawings do more than describe buildings—they move projects forward. From early concepts to final construction, illustration aligns stakeholders, accelerates decisions, and creates real project value.
You must be logged in to post a comment.