
Tag: easton architects
-
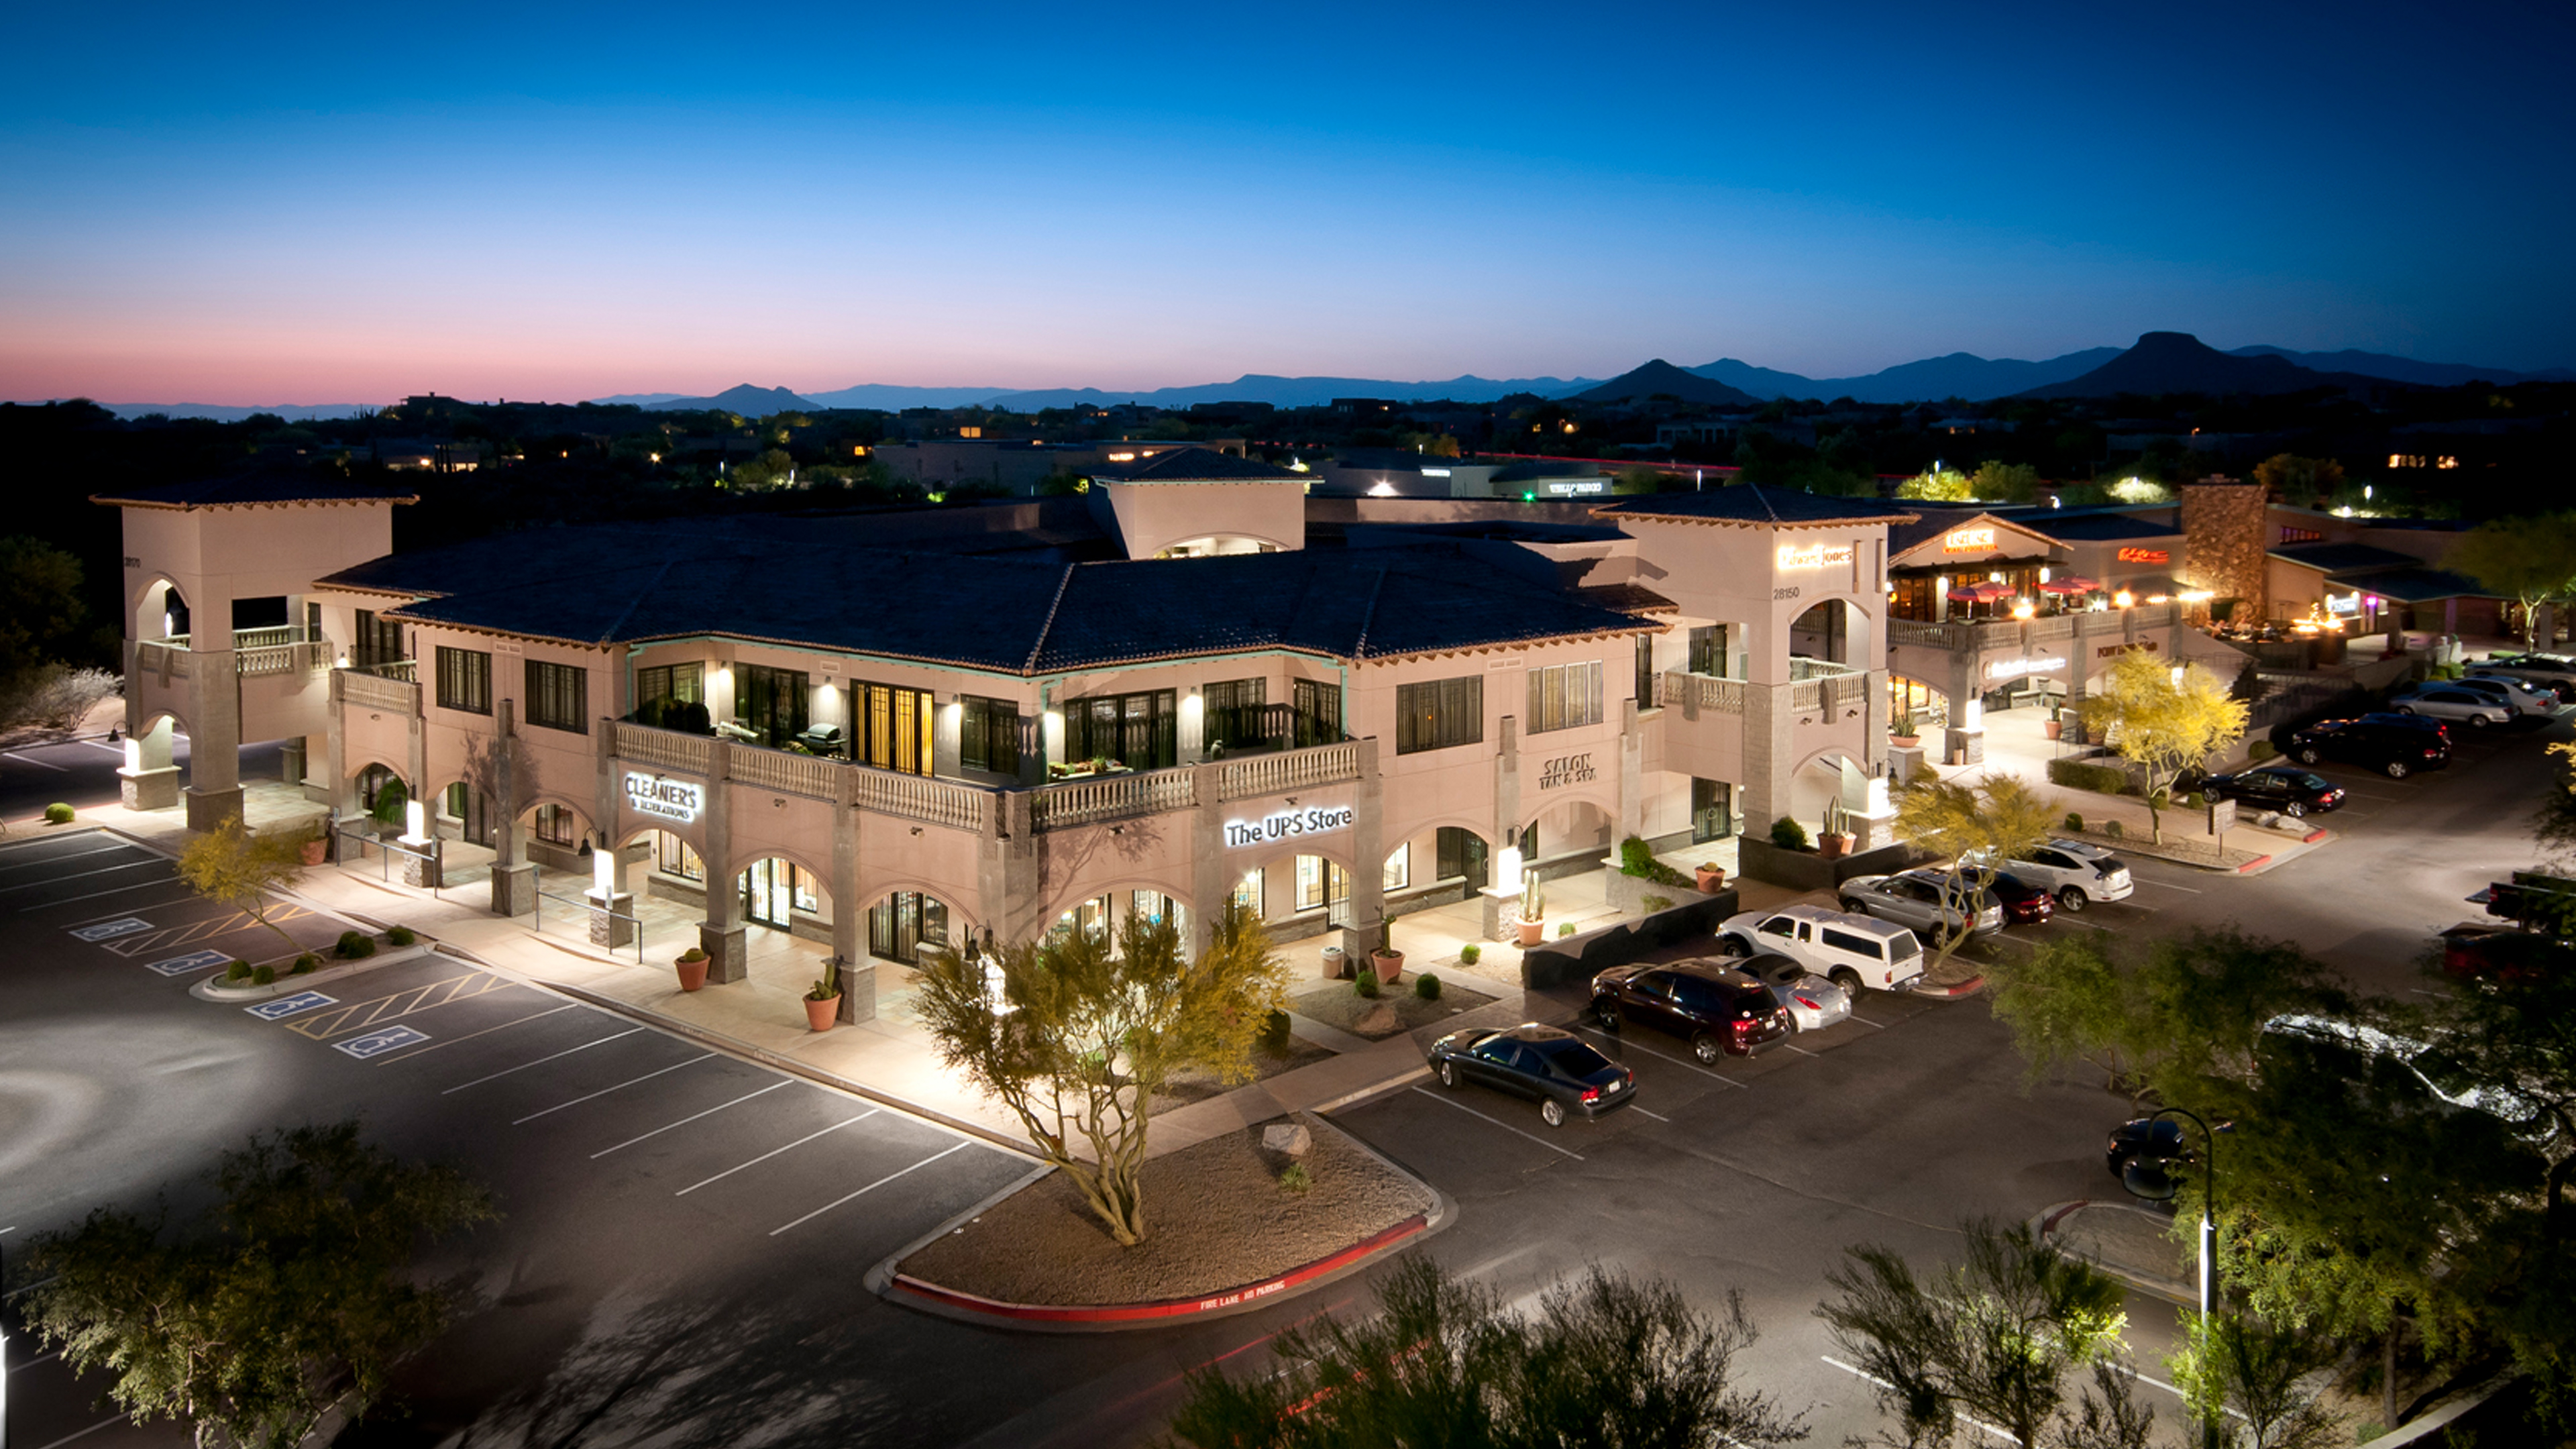
The Center at Troon North
Completed in 2001, the Center at Troon North is an approximately 60,000-square-foot retail and office center in North Scottsdale. More than twenty-five years later, it remains an active neighborhood destination serving the surrounding Troon community with shops, services, restaurants, offices, and gathering spaces.
-

Verrado Flex – Light Industrial
Verrado Flex is a 15,116-square-foot small-bay light industrial building in Buckeye, Arizona, organized as five flexible suites combining storefront presence with direct service access for office, showroom, warehouse, and light-industrial users.
-

American Furniture Warehouse – Development Studies
Prototype development for American Furniture Warehouse integrated large-format furniture showrooms, warehouse and distribution operations, customer pickup, and freeway identity into a repeatable commercial building system adaptable to multiple sites and markets.
-
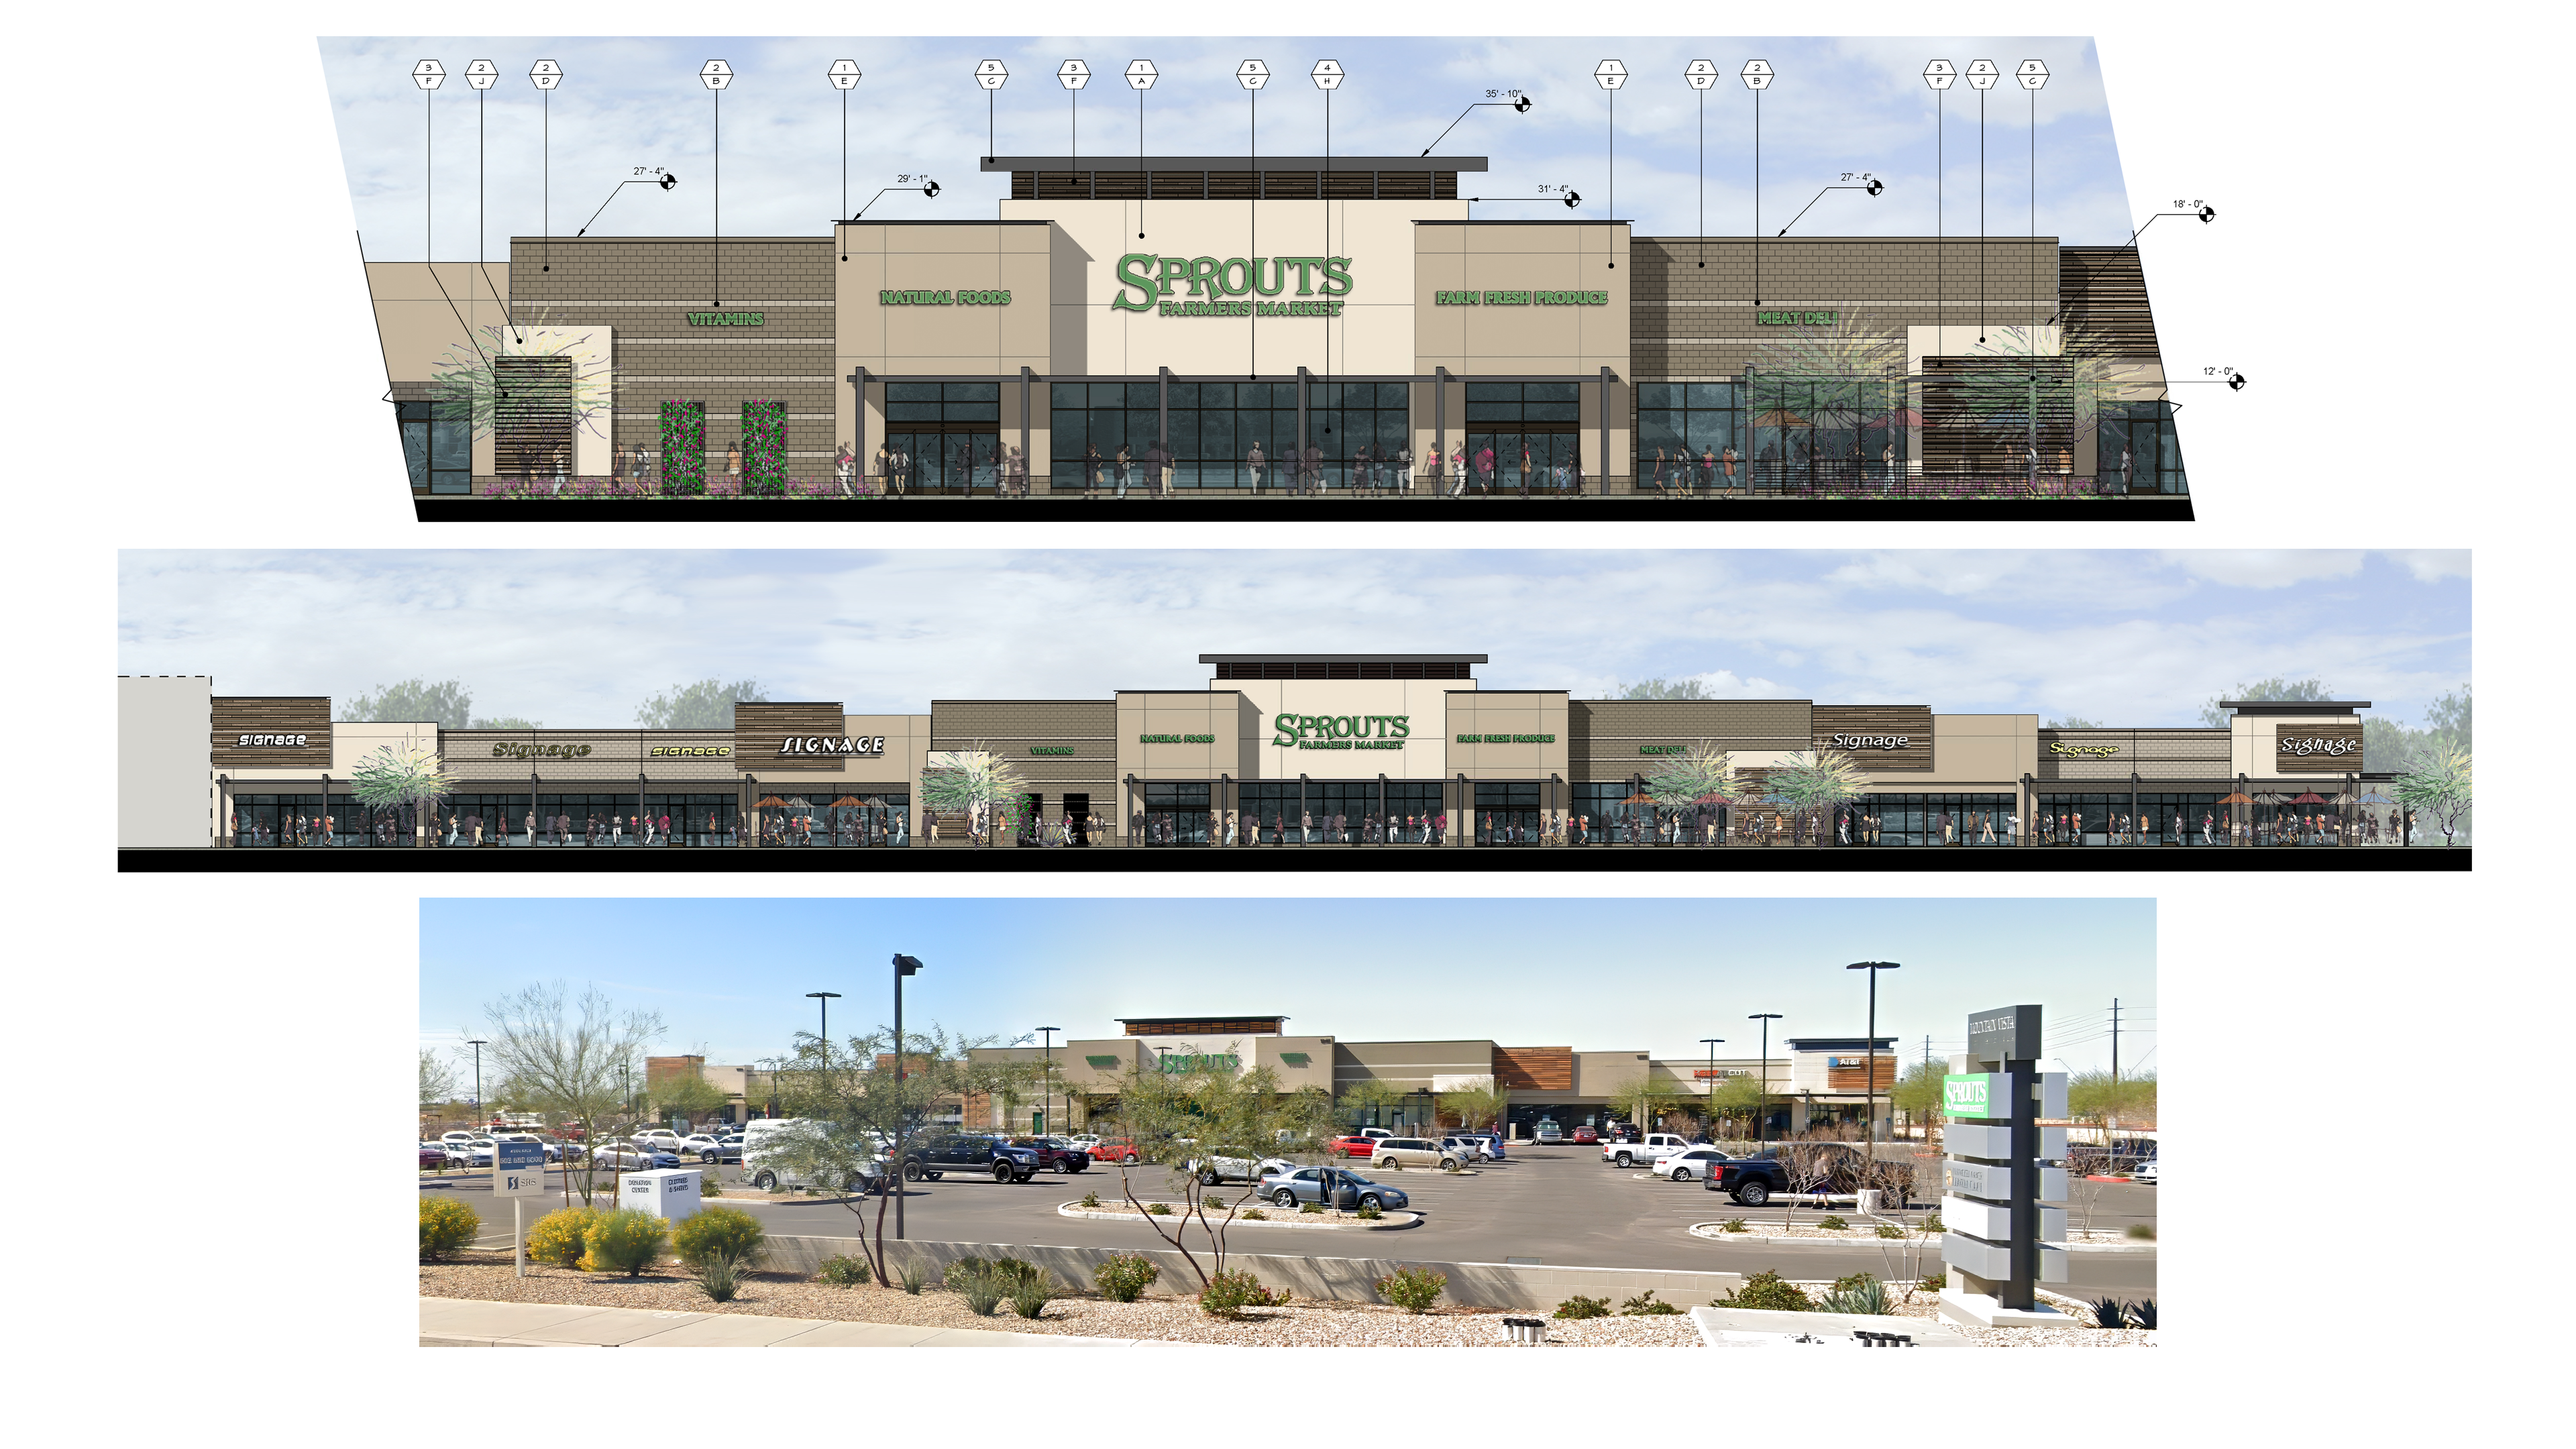
Mountain Vista Marketplace
Mountain Vista Marketplace is a 67,588-square-foot Sprouts-anchored neighborhood retail center in Mesa, Arizona. Extensive entitlement, design review, and neighborhood coordination shaped the architecture and landscape buffering, with the completed project closely matching the original design intent.
-
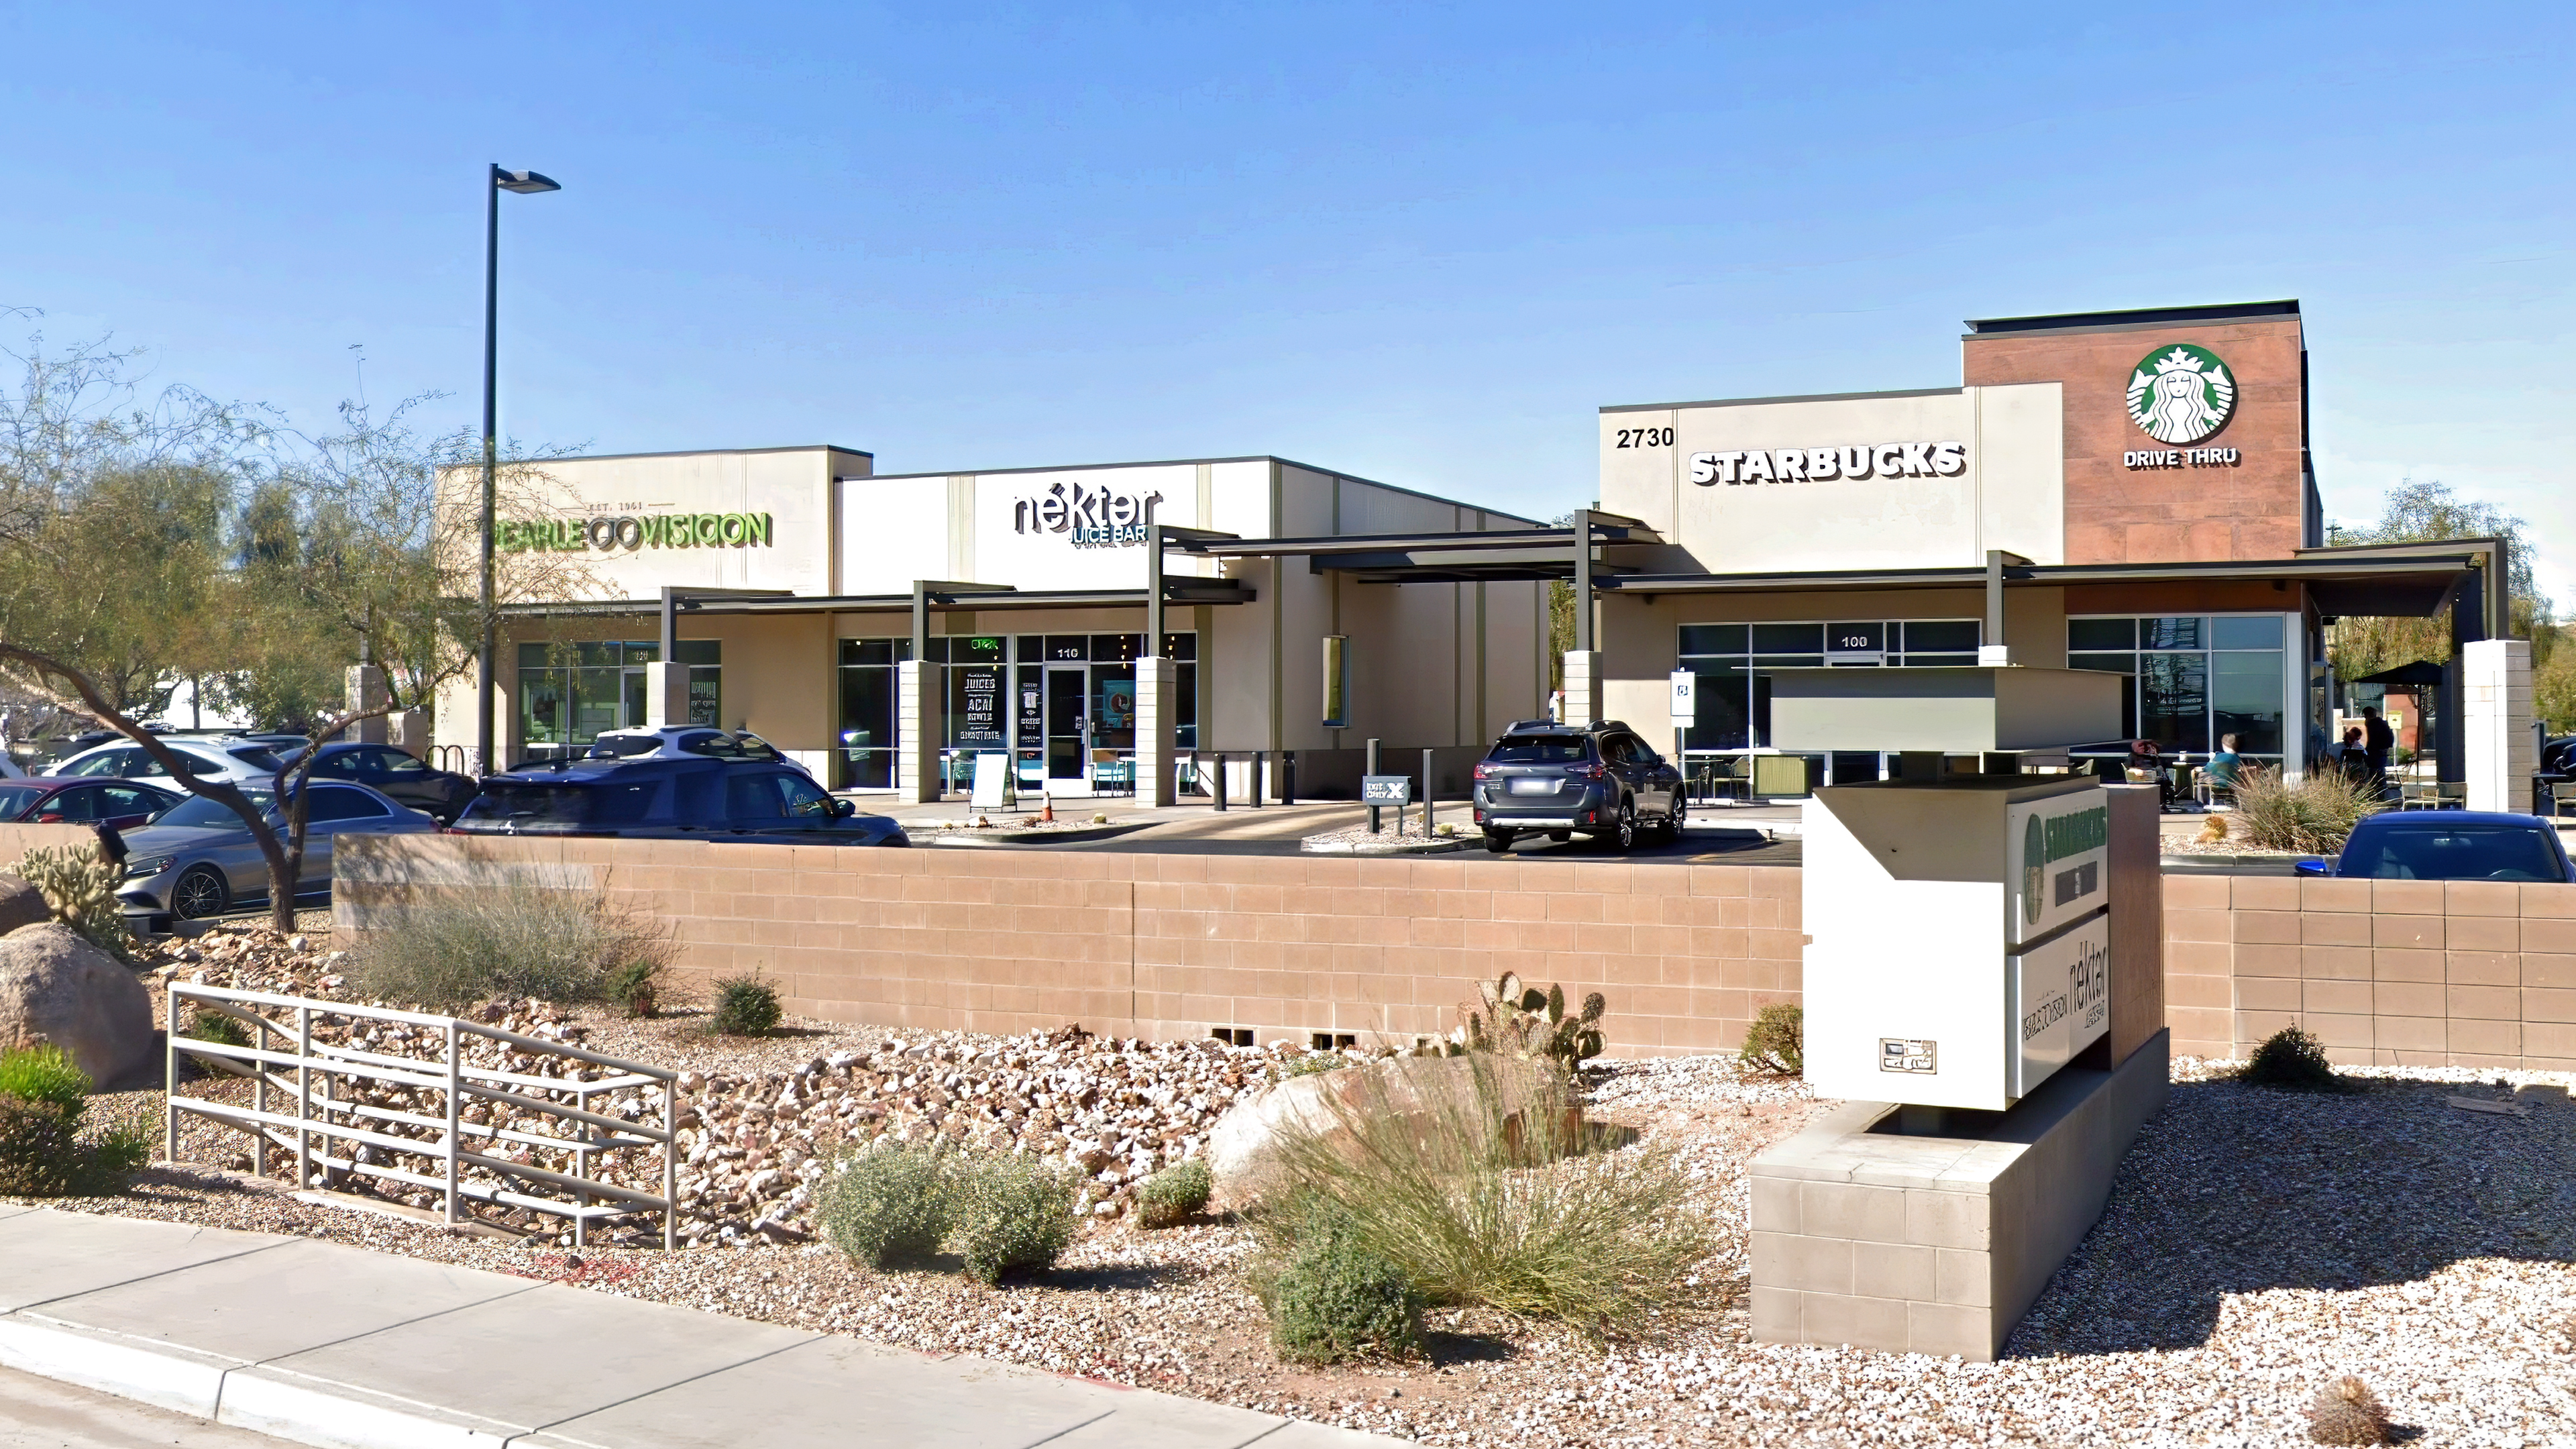
Canyon Crossroads – Starbucks Drive-Thru
Developed as a prototype for future Starbucks drive-thru expansion, this Phoenix retail project tested a faster construction model using preassembled steel-frame panels, prefabricated exterior components, and truck-delivered interior fixture systems designed to bring new stores online within days.
-
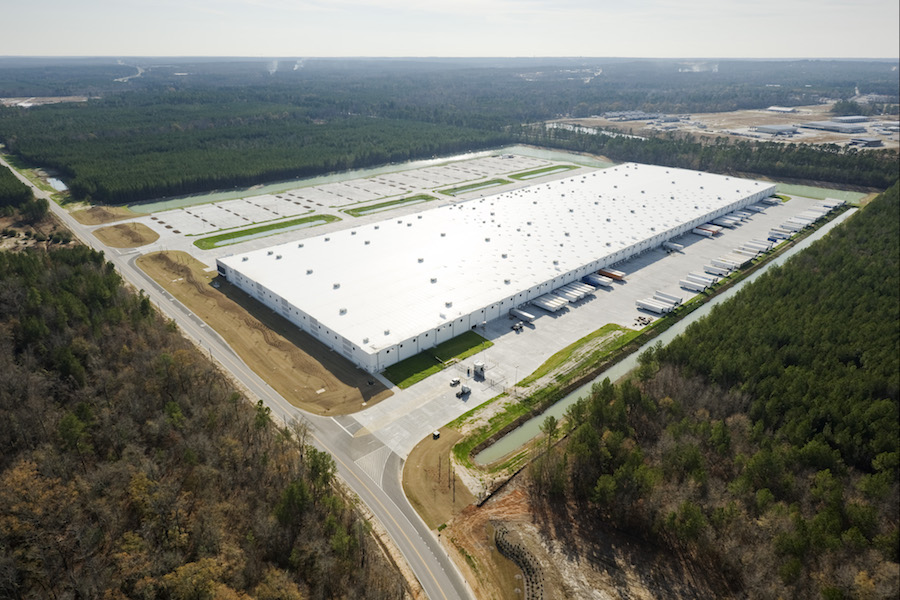
5.10 · Amazon Distribution Networks – Infrastructure as Urbanism
Amazon’s fulfillment centers reveal the invisible architecture of modern America: a logistics landscape of vast warehouses, algorithmic movement, automated labor, transportation networks, and regional infrastructure reshaped around speed, scale, and consumption.
-

5.5 · Fort Collins, Colorado – Main Street and the American Imagination
Did Fort Collins help inspire Disneyland’s Main Street, U.S.A.? Whether myth or truth, the comparison reveals something deeper: Fort Collins embodies the physical memory of the American town. This case study explores how preservation, pedestrian design, and civic continuity transformed a threatened frontier downtown into one of the nation’s most successful urban revitalization models—while raising…
-

Chapter 14 – Systems Without Edges: The Invisible Layer of Control
The system did not disappear. It became faster, less visible, and more deeply embedded in daily life. What feels like convenience is often a structured response, shaped by design, perception, and access to information. The digital world organizes choices in ways that feel natural, yet those patterns are constructed, guiding behavior before it is fully…
-
Chapter 13 – Policy, Power, and the Economics of Control
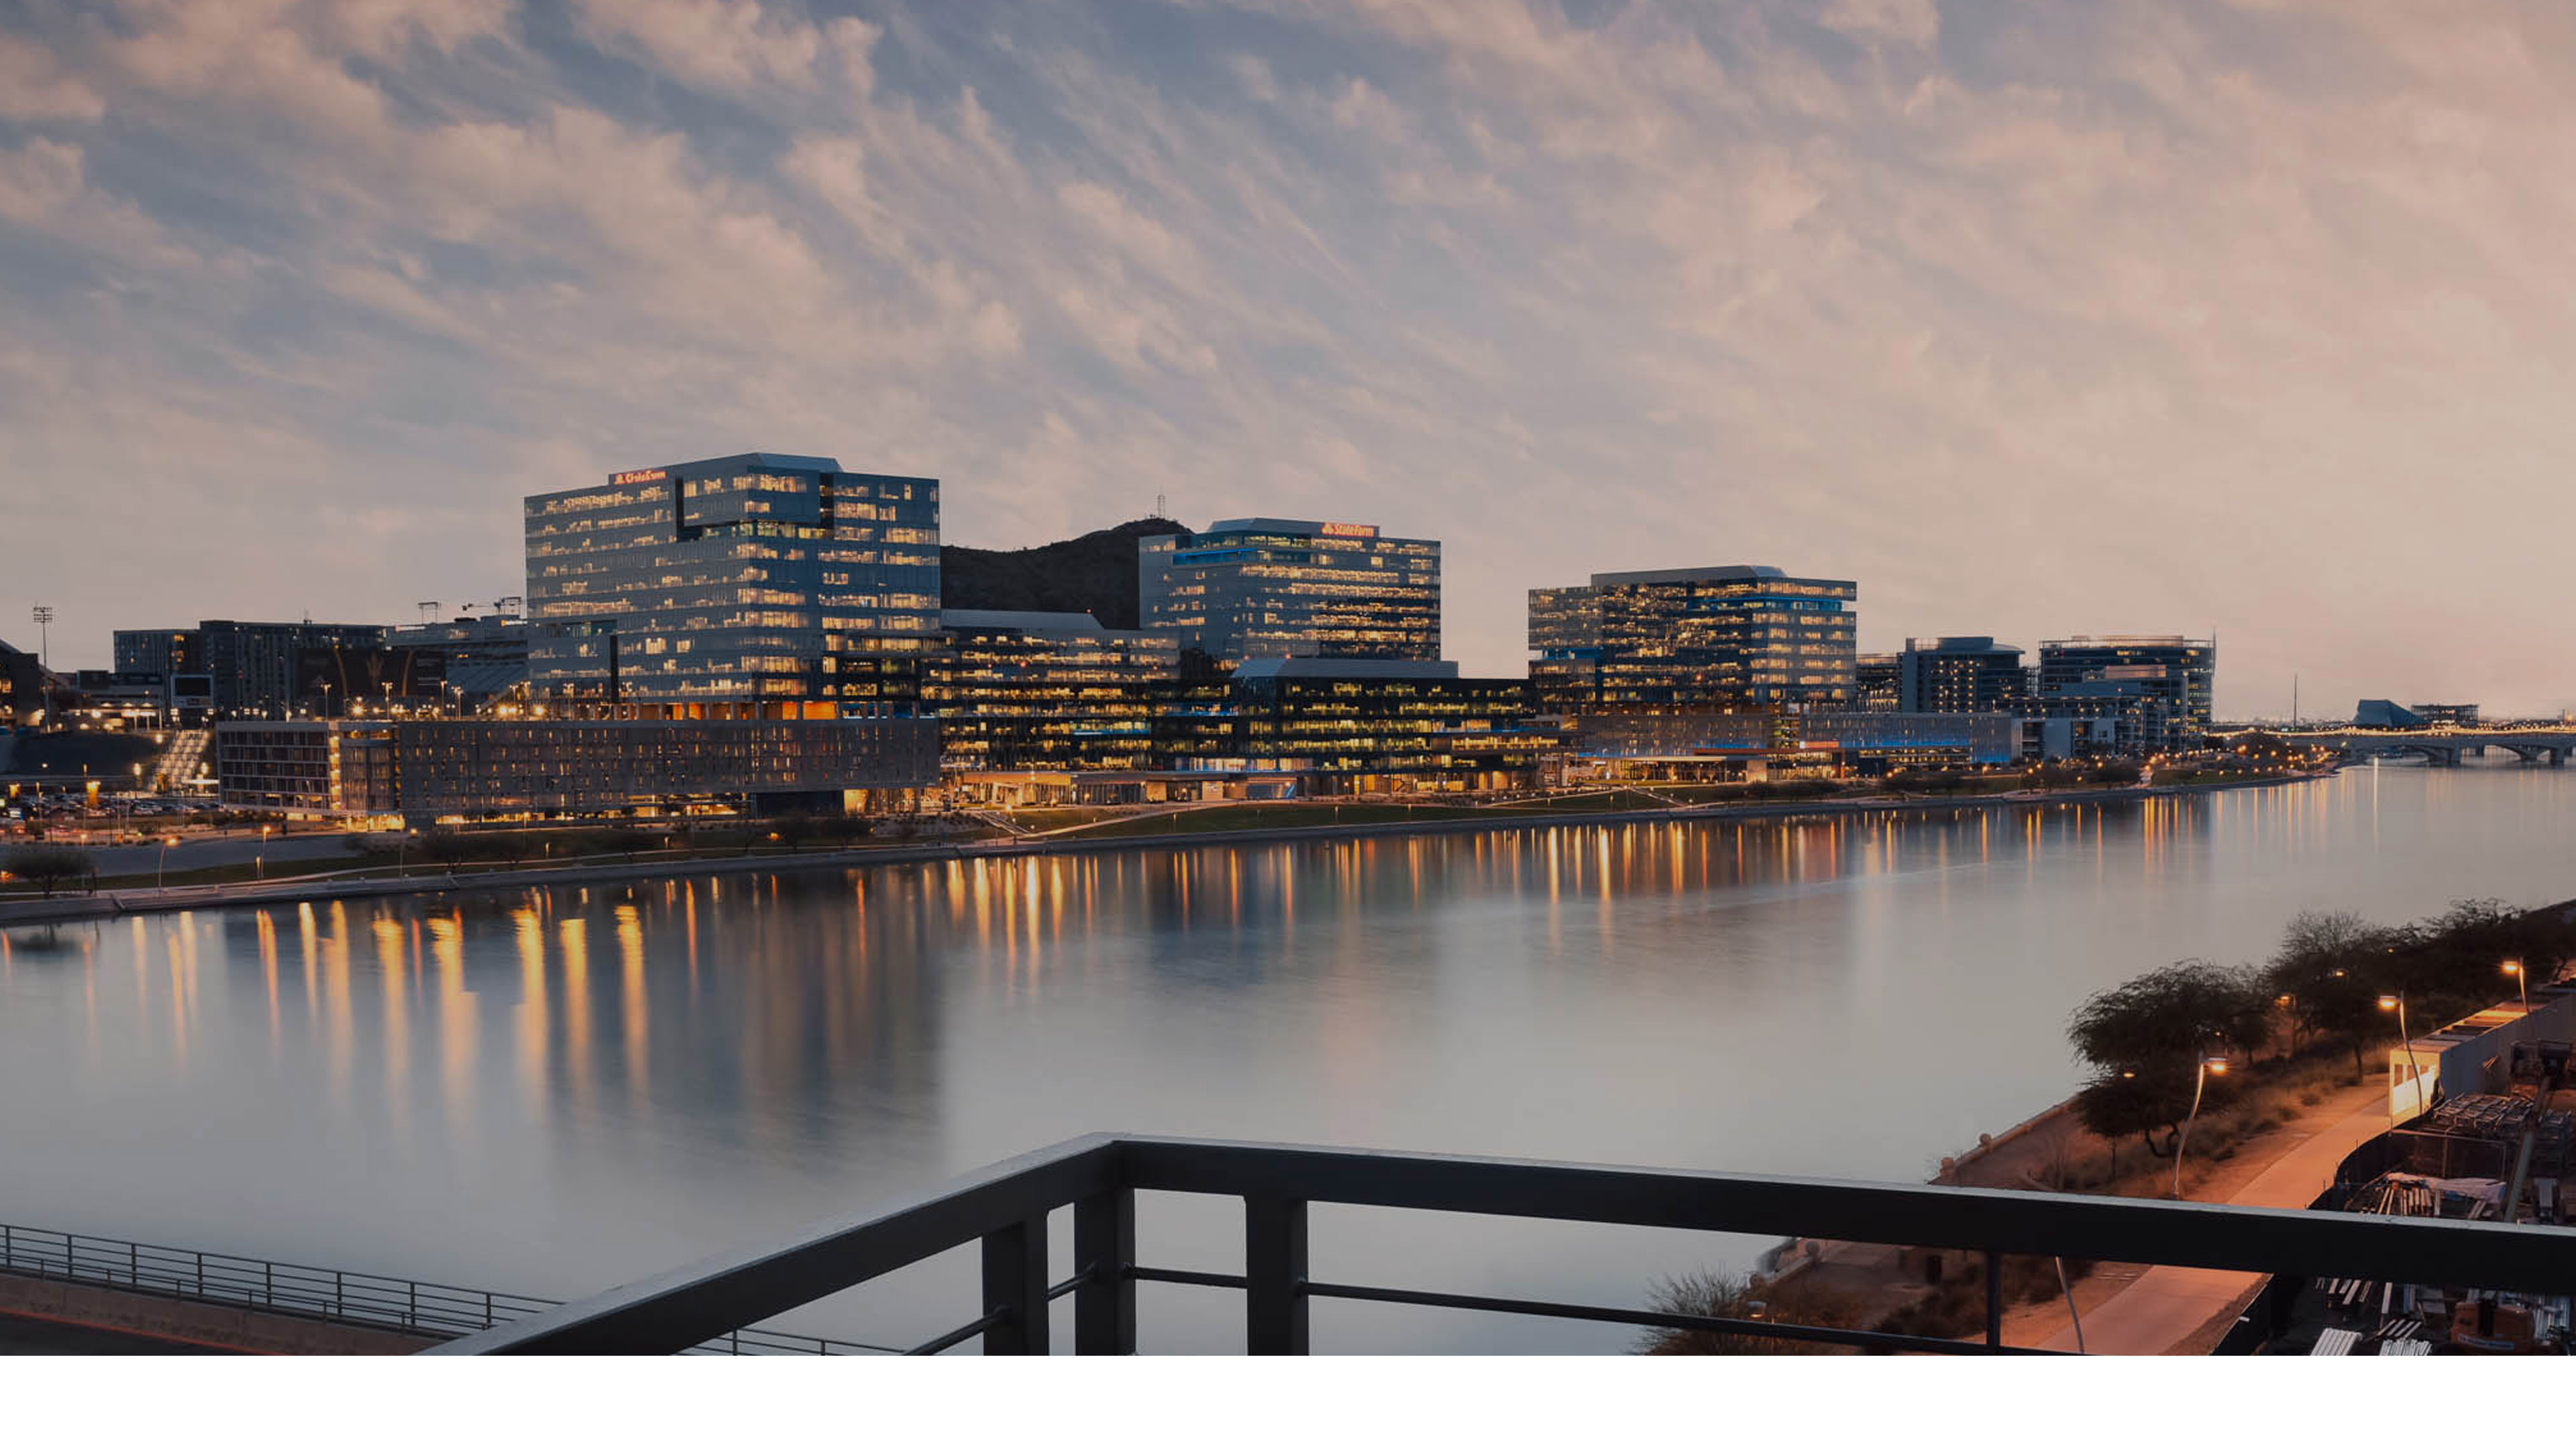
Before a building is ever constructed, it is shaped by a system most people never see. Drawings move through layers of review, time stretches, and decisions are filtered through process rather than outcome. What appears to be a neutral structure reveals itself as something else entirely, a system that determines what gets built, what gets…
-
Chapter 12 – Commerce and Consumption: The Architecture of Everyday Life
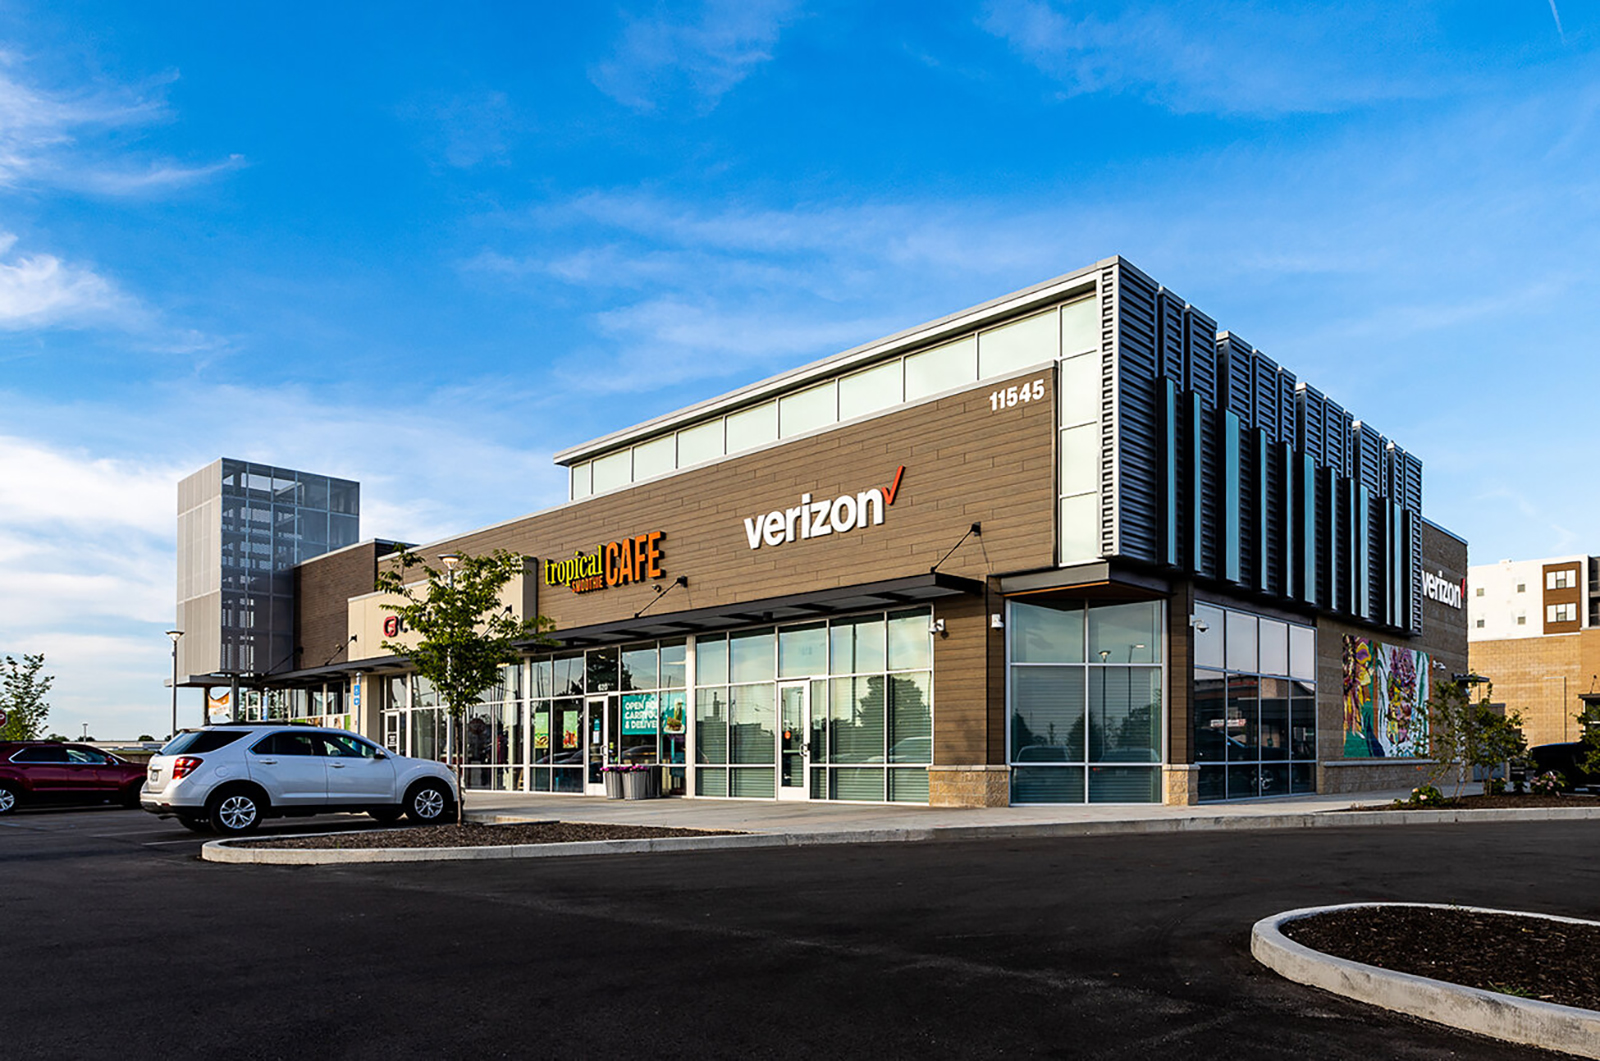
A man pulls into a parking lot and makes a decision he barely notices. Where he parks and how he enters shape the entire experience, revealing how small choices drive larger systems.
You must be logged in to post a comment.