
Tag: colorado architecture
-
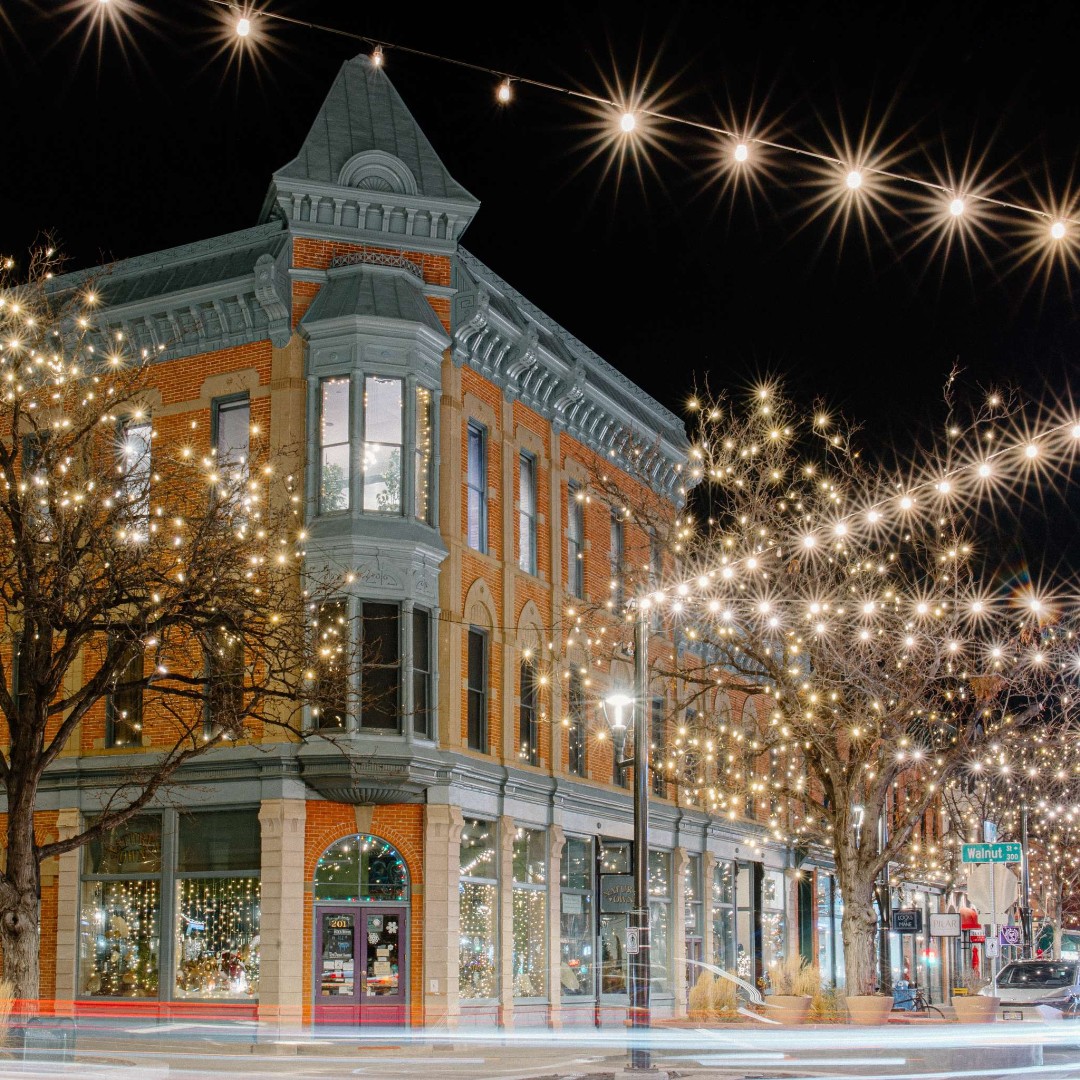
5.5 · Fort Collins, Colorado – Main Street and the American Imagination
Did Fort Collins help inspire Disneyland’s Main Street, U.S.A.? Whether myth or truth, the comparison reveals something deeper: Fort Collins embodies the physical memory of the American town. This case study explores how preservation, pedestrian design, and civic continuity transformed a threatened frontier downtown into one of the nation’s most successful urban revitalization models—while raising…
-

The Newpher Residence – 2025
A compact craftsman-inspired mountain house in Stagecoach, Colorado, organized around a simple gabled roof, exposed timber structure, and a covered patio that extends the living space into the landscape. Shaped by climate, construction practicality, and clear client priorities, the design focuses on proportion, durability, and light, contributing to a growing body of work in the…
-

Bradley Guest House — Rammed Earth – 2022
A compact rammed earth guest house in Steamboat Springs, Colorado, shaped by thick walls, deep openings, and a restrained interior focused on light and perception.
-
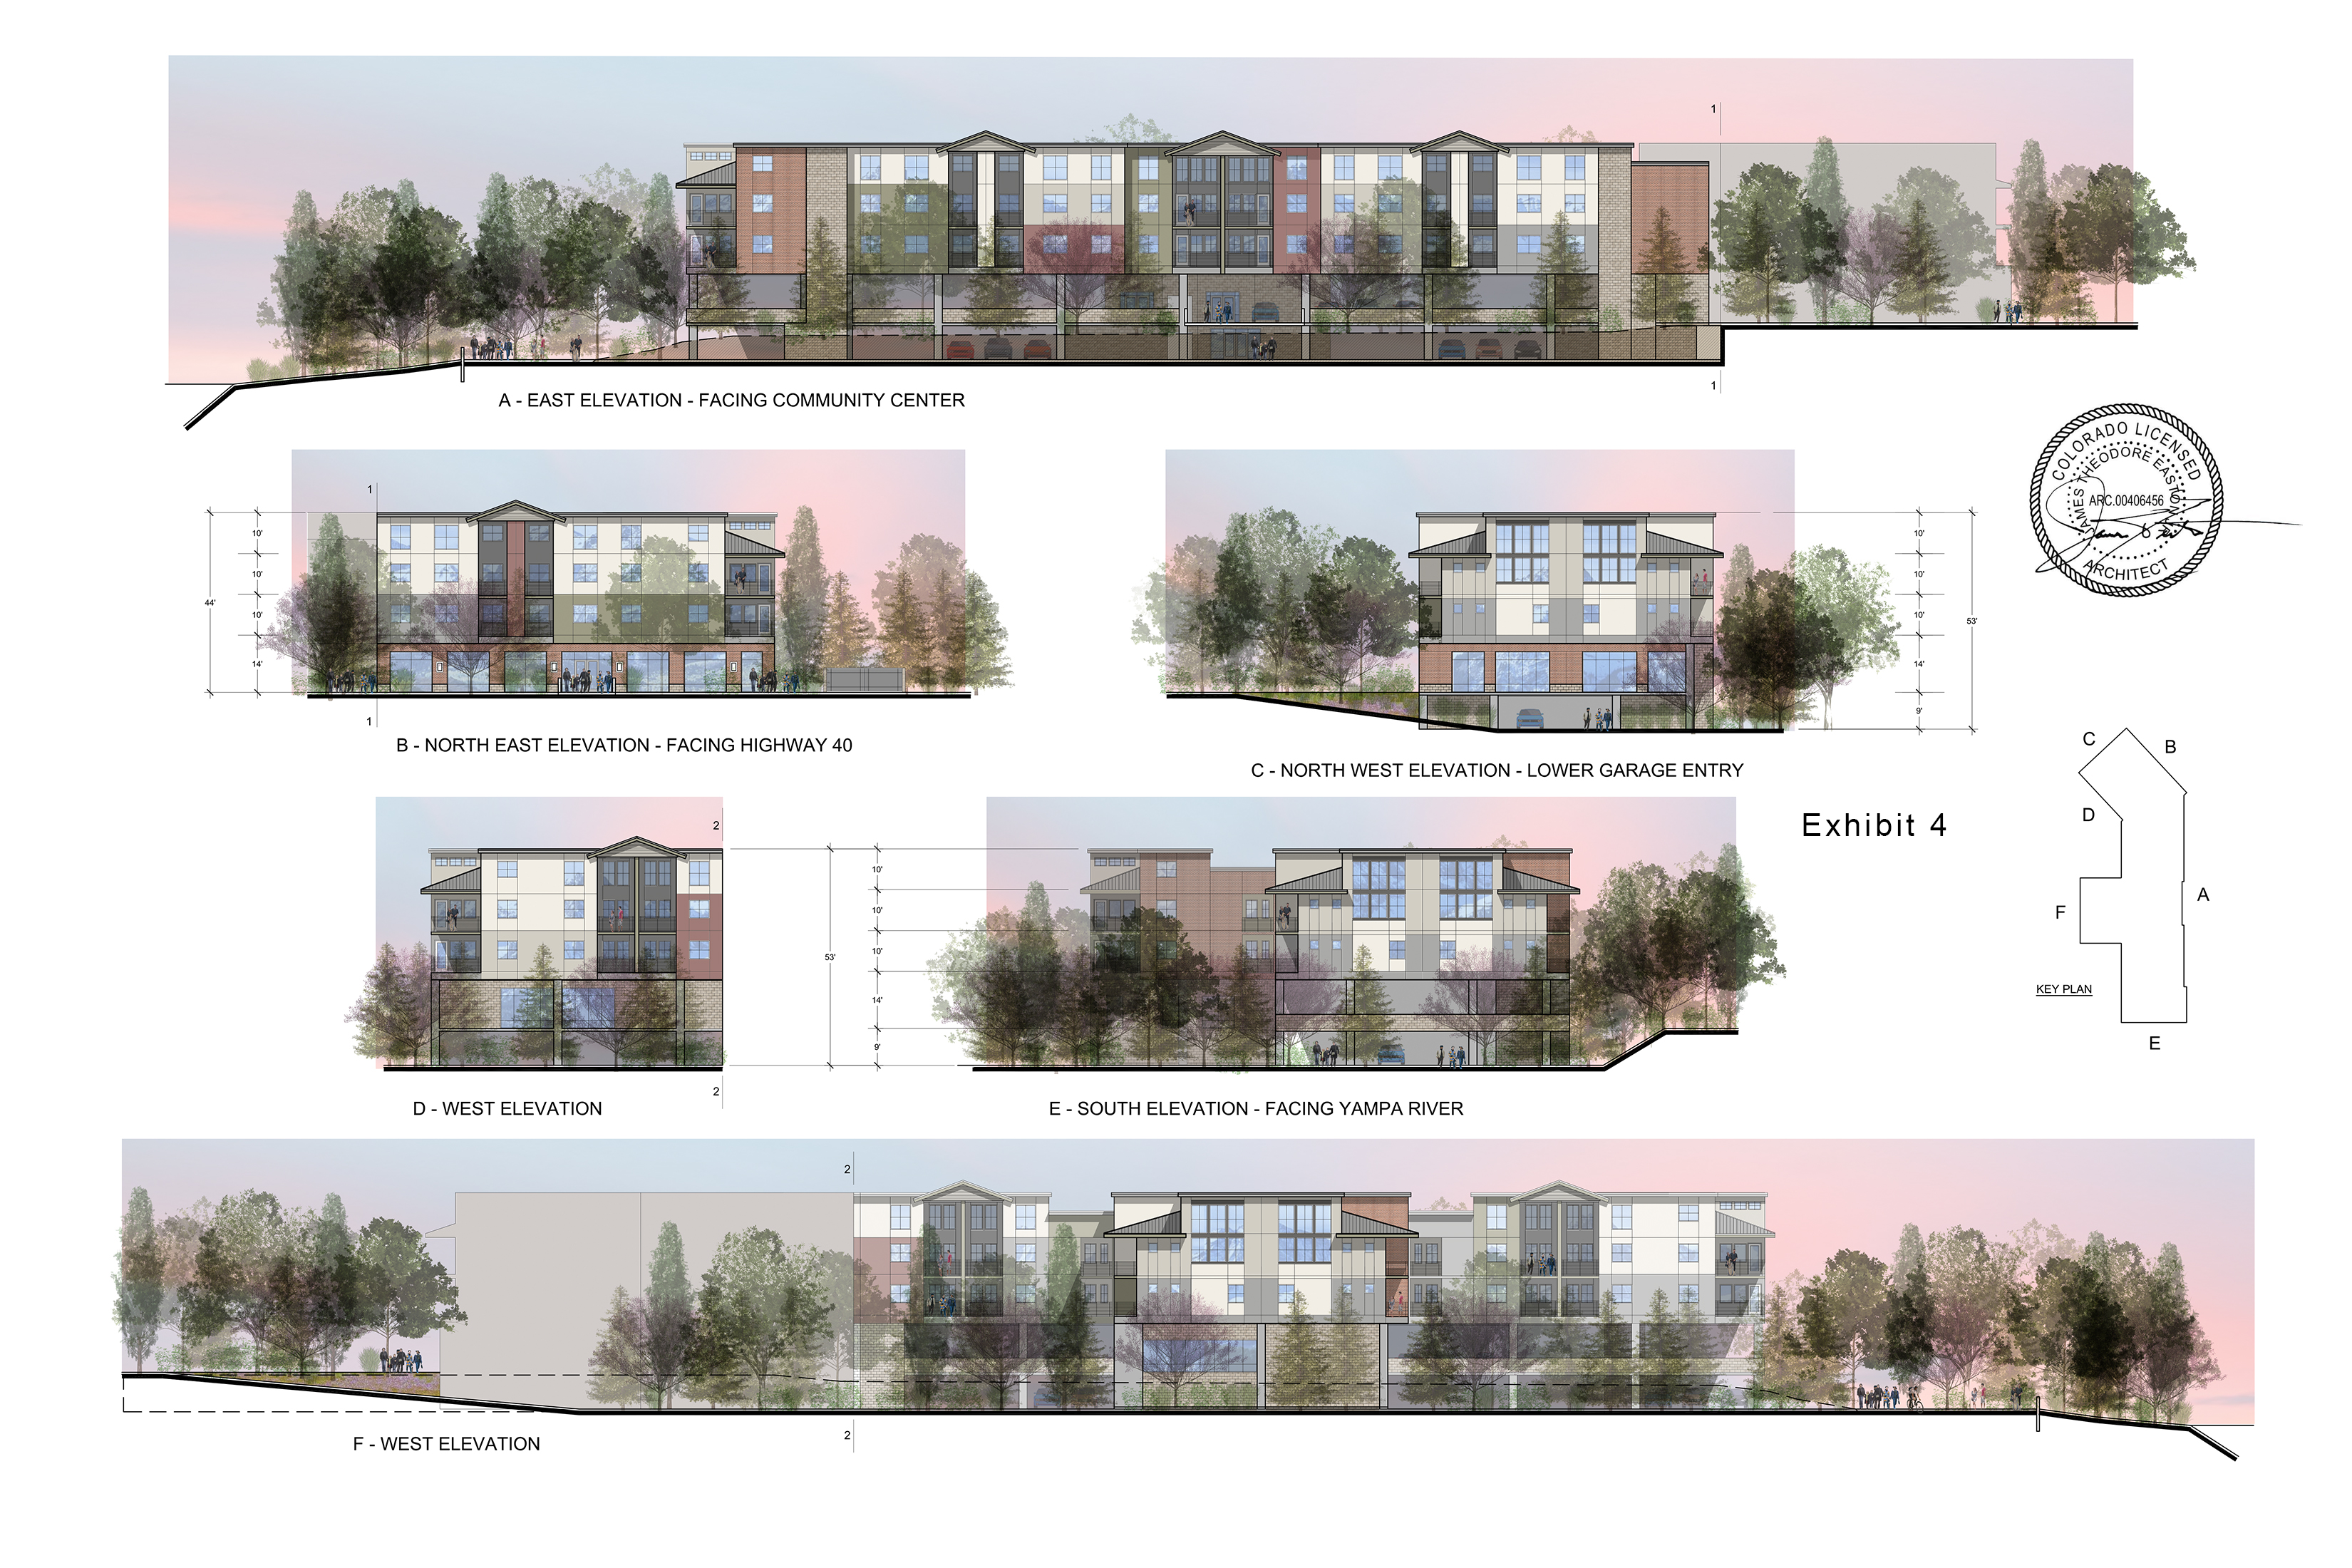
Workforce Housing + Childcare (Steamboat) – 2023
A workforce housing and childcare proposal for the Yampa Valley designed to function as a complete system—housing, daily life, and financial structure aligned. The project provides 48 units within existing zoning, integrated childcare, transit access, and a self-supporting economic model. Rather than relying on subsidy, rents support operations and retire the initial development cost over…
-

The Howard Residence – 2022-23
Modern mountain cabin in Stagecoach, Colorado designed for a builder-owner, integrating exposed structure, expansive glazing, and elevated living spaces within an aspen forest setting. The home responds to terrain, climate, and views, balancing durability, constructability, and architectural clarity.
You must be logged in to post a comment.